Lovingly maintained brick bungalow in Sheridan Hills on a large corner lot with craftsman's garage, RV parking and 2 sheds! This 4-bedroom, 2 full bath home is a dream come true. Upon entering the home's large, bright living area, you will appreciate the beautiful, original wood flooring throughout most of the main level. There are three generously sized bedrooms on the main, along with a full bathroom. The updated kitchen includes newer appliances which all stay with the home and a charming herb-garden window with views of the backyard. The fully finished basement includes a media room with custom built-in cabinets with granite countertop, game room, fitness nook and laundry. The 4th, non-conforming bedroom is currently used as an office/home brew room and has a full, ensuite bathroom. Venture outside and you will encounter a large, covered patio with electric. The lush lawn and multiple raised stone and enclosed garden beds are all irrigated with sprinklers. TWO storage sheds offer plenty of storage space. Find your way into the insulated and well-lit oversized 2-car garage with workshop space and its own dedicated electrical panel! There's plenty of room to park your toys with an extra-long, paved RV pad. Upgrades and features: *2 Upgraded Electrical Panels*Newer Roof*New Water Heater*New Vinyl Fencing*Newer Windows*Extra Insulation*Attic Storage*Central A/C AND Swamp Cooler*Too many more to list...schedule your showing today! Located just blocks from Sheridan schools, Rec Center, police and fire stations and easy access to HWY 285, this house will NOT disappoint!
Sold for $570,000
$570,000
3796 S Hazel Court, Englewood, CO 80110
4beds
1,872sqft
Single Family Residence
Built in 1958
6,055 Square Feet Lot
$547,600 Zestimate®
$304/sqft
$3,018 Estimated rent
Home value
$547,600
$520,000 - $575,000
$3,018/mo
Zestimate® history
Owner options
List your home for rent
$3,018/mo
Rent Zestimate®
Find your next renter with Zillow Rental Manager. Plus, with online applications, you can quickly screen prospective tenants – for free.
$3,018/mo
Rent Zestimate®
Refinance and save
$2,657/mo
Est. payment
Refinancing to a lower rate could help reduce your monthly payments and save thousands over the life of the loan.
$2,657/mo
Est. payment
Explore your selling options
Work with a Zillow partner agent
Leverage their expertise and Zillow's premium Showcase listings to get your home seen by more buyers.
Get startedList with your own agent
Get your home in front of millions of buyers by listing it on Zillow.
Learn how to do itSell it yourself
Take full control of how buyers see your home on Zillow by listing For Sale by Owner (FSBO).
List your homeWhat's special
Attic storageWorkshop spaceNew vinyl fencingPaved rv padNewer roofDedicated electrical panelSheridan hills
Zillow last checked:
Listing updated:
Listed by:
Melinda Sanders 303-520-5327 mindisanders@live.com,
eXp Realty, LLC
Bought with:
Pamela Kincaid, 40005530
RE/MAX of Cherry Creek
Source: REcolorado as distributed by MLS GRID,MLS#: 7280927
Facts & features
Interior
Bedrooms & bathrooms
- Bedrooms: 4
- Bathrooms: 2
- Full bathrooms: 2
- Main level bathrooms: 1
- Main level bedrooms: 3
Primary bedroom
- Level: Main
- Area: 120 Square Feet
- Dimensions: 10 x 12
Bedroom
- Level: Main
- Area: 108 Square Feet
- Dimensions: 9 x 12
Bedroom
- Level: Main
- Area: 108 Square Feet
- Dimensions: 9 x 12
Bedroom
- Description: Ensuite Full Bathroom And Closet. No Egress Window.
- Level: Basement
- Area: 108 Square Feet
- Dimensions: 9 x 12
Bathroom
- Level: Main
Bathroom
- Level: Basement
Game room
- Level: Basement
- Area: 208 Square Feet
- Dimensions: 13 x 16
Kitchen
- Level: Main
- Area: 108 Square Feet
- Dimensions: 9 x 12
Laundry
- Level: Basement
Living room
- Level: Main
- Area: 204 Square Feet
- Dimensions: 12 x 17
Media room
- Level: Basement
- Area: 231 Square Feet
- Dimensions: 11 x 21
Heating
- Forced Air, Natural Gas
Cooling
- Central Air, Evaporative Cooling
Appliances
- Included: Convection Oven, Dishwasher, Disposal, Dryer, Freezer, Gas Water Heater, Microwave, Refrigerator, Washer
Features
- Flooring: Laminate, Wood
- Basement: Finished,Full
Interior area
- Total structure area: 1,872
- Total interior livable area: 1,872 sqft
- Finished area above ground: 936
- Finished area below ground: 936
Property
Parking
- Total spaces: 4
- Parking features: Exterior Access Door, Insulated Garage, Lighted, Oversized, Garage Door Opener
- Garage spaces: 2
- Details: Off Street Spaces: 1, RV Spaces: 1
Features
- Levels: One
- Stories: 1
- Patio & porch: Covered, Patio
- Exterior features: Garden, Private Yard
- Fencing: Partial
Lot
- Size: 6,055 Square Feet
- Features: Corner Lot, Landscaped, Level, Near Public Transit, Sprinklers In Front, Sprinklers In Rear
Details
- Parcel number: 031969981
- Special conditions: Standard
Construction
Type & style
- Home type: SingleFamily
- Property subtype: Single Family Residence
Materials
- Brick
- Foundation: Slab
- Roof: Composition
Condition
- Year built: 1958
Utilities & green energy
- Sewer: Public Sewer
- Water: Public
Community & HOA
Community
- Subdivision: Sheridan Hills
HOA
- Has HOA: No
Location
- Region: Englewood
Financial & listing details
- Price per square foot: $304/sqft
- Tax assessed value: $545,900
- Annual tax amount: $2,052
- Date on market: 4/19/2024
- Listing terms: Cash,Conventional,FHA,VA Loan
- Exclusions: Sellers Personal Property And Staging Furniture.
- Ownership: Individual
Price history
| Date | Event | Price |
|---|---|---|
| 5/14/2024 | Sold | $570,000-0.9%$304/sqft |
Source:  REcolorado as distributed by MLS GRID #7280927 Report a problem REcolorado as distributed by MLS GRID #7280927 Report a problem | ||
| 4/23/2024 | Pending sale | $575,000$307/sqft |
Source: REcolorado as distributed by MLS GRID #7280927 Report a problem | ||
| 4/19/2024 | Listed for sale | $575,000+646.8%$307/sqft |
Source: REcolorado as distributed by MLS GRID #7280927 Report a problem | ||
| 3/24/1994 | Sold | $77,000$41/sqft |
Source: Public Record Report a problem | ||
Public tax history
| Year | Property taxes | Tax assessment |
|---|---|---|
| 2025 | $2,722 +10.7% | $34,119 +17.1% |
| 2024 | $2,459 +19.8% | $29,145 -12.1% |
| 2023 | $2,052 -1% | $33,149 +49.1% |
| 2022 | $2,074 | $22,233 -2.8% |
| 2021 | -- | $22,873 +6.8% |
| 2020 | $2,024 -2.4% | $21,421 |
| 2019 | $2,074 | -- |
| 2018 | $2,074 +17.9% | $19,793 |
| 2017 | $1,759 | $19,793 +43.2% |
| 2016 | -- | $13,819 |
| 2015 | -- | $13,819 +38.1% |
| 2014 | $1,281 +57.6% | $10,006 -8.5% |
| 2013 | $812 | $10,940 |
| 2012 | -- | $10,940 |
| 2011 | $724 +1.2% | $10,940 +13.5% |
| 2010 | $716 -33.4% | $9,640 |
| 2009 | $1,075 | $9,640 -33.1% |
| 2008 | -- | $14,407 |
| 2007 | -- | $14,407 +5.4% |
| 2006 | -- | $13,675 |
| 2005 | -- | $13,675 -1.6% |
| 2002 | $1,032 +16.3% | $13,900 +25.1% |
| 2001 | $887 | $11,110 |
Find assessor info on the county website
Neighborhood: 80110
Nearby homes
- $437,5004 bd2 ba936 sqft3788 S Hazel Ct, Englewood, CO 80110Off Market
- $515,2004 bd1 ba1.9k sqft3791 S Grove St, Englewood, CO 80110Off Market
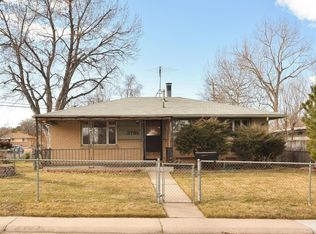
- $445,5003 bd2 ba936 sqft3782 S Hazel Ct, Englewood, CO 80110Off Market
- $399,7003 bd2 ba936 sqft3808 S Hazel Ct, Englewood, CO 80110Off Market
- $506,1004 bd2 ba1.8k sqft3785 S Grove St, Englewood, CO 80110Off Market
- $470,9002 bd2 ba936 sqft3797 S Hazel Ct, Englewood, CO 80110Off Market
- $455,1003 bd1 ba936 sqft3793 S Hazel Ct, Englewood, CO 80110Off Market
- $503,5004 bd2 ba1.8k sqft3779 S Grove St, Englewood, CO 80110Off Market
Nearby schools
GreatSchools rating
- 3/10Fort Logan NorthgateGrades: 3-8Distance: 0.3 mi
- 5/10Sheridan High SchoolGrades: 9-12Distance: 0.2 mi
- NASheridan Elementary SchoolGrades: K-2Distance: 0.7 mi
Schools provided by the listing agent
- Elementary: Sheridan
- Middle: Sheridan
- High: Sheridan
- District: Sheridan 2
Source: REcolorado as distributed by MLS GRID. This data may not be complete. We recommend contacting the local school district to confirm school assignments for this home.
Get a cash offer in 3 minutes
Find out how much your home could sell for in as little as 3 minutes with a no-obligation cash offer.
Estimated market value
$547,600
Get a cash offer in 3 minutes
Find out how much your home could sell for in as little as 3 minutes with a no-obligation cash offer.
Estimated market value
$547,600
- Colorado
- Arapahoe County
- Sheridan
- 80110
- 3796 S Hazel Court
Nearby cities
Nearby zip codes
Other Sheridan Topics
