Under contract-accepting backup offers. Virtually Staged. BEST PRICED 4 BEDROOM HOME IN THE AREA. Brand new and move-in ready, this beautifully designed 4-bedroom, 3-bathroom home features two private bedroom suites, each with its own bathroom, perfect for guests or multigenerational living. Situated on an oversized 0.32-acre lot with no HOA and potential USDA financing for qualified buyers, which may allow eligible buyers to purchase with 0% down payment, this home offers the perfect combination of comfort, functionality, and modern design. Inside, you’ll find high ceilings with crown molding, ceramic tile throughout the main living areas, and a bright open-concept layout ideal for everyday living and entertaining. The kitchen features granite countertops, backsplash, stainless steel appliances, soft-close cabinetry, ample counter space, and a large island overlooking the living and dining areas. Blinds throughout the home add convenience and privacy from day one. The home also includes a covered back patio, spacious 2-car garage, and the convenience of well and septic. 1-year builder warranty and 10-year structural warranty for added peace of mind. Conveniently located near Belleview, South Ocala, Lake Weir, The Villages, shopping, dining, outdoor recreation, and I-75.
Under contract
Price cut: $5.1K (6/2)
$309,900
3796 SE 131st Pl, Belleview, FL 34420
4beds
2,069sqft
:
Get pre-qualified$2,040/mo
Single Family Residence
Built in 2025
0.32 Acres Lot
$309,200 Zestimate®
$150/sqft
$-- HOA
What's special
Covered back patioAmple counter spaceKitchen features granite countertopsStainless steel appliancesSoft-close cabinetry
- 63 days |
- 505 |
- 50 |
Likely to sell faster than
Zillow last checked:
Listing updated:
Listed by:
Daniela Patton 407-219-1068,
EXP REALTY LLC 888-883-8509
Source: Stellar MLS,MLS#: G5112317 Originating MLS: Sarasota - Manatee
Originating MLS: Sarasota - Manatee
Facts & features
Interior
Bedrooms & bathrooms
- Bedrooms: 4
- Bathrooms: 3
- Full bathrooms: 3
Primary bedroom
- Features: En Suite Bathroom, Walk-In Closet(s)
- Level: First
Primary bathroom
- Level: First
Kitchen
- Level: First
Living room
- Level: First
Heating
- Electric
Cooling
- Central Air
Appliances
- Included: Dishwasher, Microwave, Range, Refrigerator
- Laundry: Electric Dryer Hookup, Inside, Laundry Room, Washer Hookup
Features
- Crown Molding, High Ceilings, Kitchen/Family Room Combo, Open Floorplan, Split Bedroom, Stone Counters, Thermostat, Walk-In Closet(s)
- Flooring: Ceramic Tile
- Windows: Blinds, Window Treatments
- Has fireplace: No
Interior area
- Total structure area: 2,709
- Total interior livable area: 2,069 sqft
Video & virtual tour
Property
Parking
- Total spaces: 2
- Parking features: Garage - Attached
- Attached garage spaces: 2
Features
- Levels: One
- Stories: 1
- Exterior features: Lighting
Lot
- Size: 0.32 Acres
- Features: Cleared
Details
- Parcel number: 4209115035
- Zoning: R1
- Special conditions: None
Construction
Type & style
- Home type: SingleFamily
- Property subtype: Single Family Residence
Materials
- Block, Stucco
- Foundation: Slab
- Roof: Shingle
Condition
- Completed
- New construction: Yes
- Year built: 2025
Details
- Builder name: Build 4 U Homes
Utilities & green energy
- Sewer: Septic Tank
- Water: Well
- Utilities for property: Cable Available, Electricity Connected
Community & HOA
Community
- Pet fee: $0 monthly
- Subdivision: BELLEVIEW HEIGHTS ESTATE
HOA
- Has HOA: No
Location
- Region: Belleview
Financial & listing details
- Price per square foot: $150/sqft
- Annual tax amount: $765
- Date on market: 5/20/2026
- Cumulative days on market: 298 days
- Listing terms: Cash,Conventional,FHA,USDA Loan,VA Loan
- Ownership: Fee Simple
- Total actual rent: 0
- Electric utility on property: Yes
- Road surface type: Paved, Asphalt
Estimated market value
$309,200
$294,000 - $325,000
$2,270/mo
Price history
| Date | Event | Price |
|---|---|---|
| 7/8/2026 | Contingent | $309,900$150/sqft |
Source:  Stellar MLS #G5112317 Report a problem Stellar MLS #G5112317 Report a problem | ||
| 7/6/2026 | Pending sale | $309,900$150/sqft |
Source: Stellar MLS #G5112317 Report a problem | ||
| 6/2/2026 | Price change | $309,900-1.6%$150/sqft |
Source: eXp Realty #G5112317 Report a problem | ||
| 5/20/2026 | Listed for sale | $315,000-4.5%$152/sqft |
Source: eXp Realty #G5112317 Report a problem | ||
| 5/13/2026 | Listing removed | $330,000$159/sqft |
Source:  Engel & Volkers #OM708620 Report a problem Engel & Volkers #OM708620 Report a problem | ||
| 3/16/2026 | Price change | $330,000-2.9%$159/sqft |
Source: Stellar MLS #OM708620 Report a problem | ||
| 12/8/2025 | Listed for sale | $340,000$164/sqft |
Source: Stellar MLS #OM708620 Report a problem | ||
| 12/4/2025 | Pending sale | $340,000$164/sqft |
Source: Stellar MLS #OM708620 Report a problem | ||
| 9/12/2025 | Listed for sale | $340,000$164/sqft |
Source: Stellar MLS #OM708620 Report a problem | ||
Public tax history
Tax history is unavailable.
Monthly payment
Est. payment
Payment breakdown
Explore the cost of this home by adjusting the details. Changes won't be saved.Climate risks
Neighborhood: 34420
Nearby schools
GreatSchools rating
- 3/10Belleview-Santos Elementary SchoolGrades: PK-5Distance: 3.6 mi
- 7/10Belleview Middle SchoolGrades: 6-8Distance: 2.7 mi
- 3/10Belleview High SchoolGrades: 9-12Distance: 2.9 mi
Schools provided by the listing agent
- Elementary: Belleview-Santos Elem. School
- Middle: Belleview Middle School
- High: Belleview High School
Source: Stellar MLS. This data may not be complete. We recommend contacting the local school district to confirm school assignments for this home.
- $41,5422 bd1 ba1k sqft3820 SE 131st Pl, Belleview, FL 34420Off Market
- $177,1003 bd2 ba2.3k sqft3775 SE 131st Ln, Belleview, FL 34420Off Market
- $289,2004 bd2 ba3.1k sqft3797 SE 131st Pl, Belleview, FL 34420Off Market
- $301,3003 bd2 ba2.3k sqft3768 SE 131st Pl, Belleview, FL 34420Off Market
- $272,0004 bd2 ba2k sqft3773 SE 131st Pl, Belleview, FL 34420Off Market
- $250,4003 bd2 ba1.7k sqft3754 SE 131st Pl, Belleview, FL 34420Off Market
- $335,0004 bd3 ba2k sqft3742 SE 131st Pl, Belleview, FL 34420Sold
- $292,3003 bd2 ba2.1k sqft3821 SE 131st Pl, Belleview, FL 34420Off Market
A local agent can set up tours, give advice and negotiate with sellers.
Similar homes
- $269,0003 bd2 ba1.4k sqft3611 SE 132nd Pl, Belleview, FL 34420New Construction
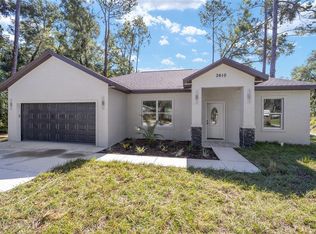
 MLS ID #G5088505, Brandon Shrout, DOWN HOME REALTY, LLLP. Stellar MLS
 - $299,9003 bd2 ba1.4k sqft153 Oak Cir, Ocala, FL 34472New Construction
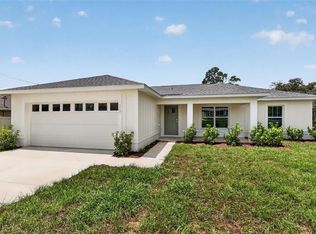 MLS ID #OM728977, Chris Milton, BEARING POINT REAL EST GROUP. Stellar MLS
 - $319,9004 bd3 ba2k sqft5574 SW 128th Pl, Ocala, FL 34473For Sale
 MLS ID #TB8512744, Venkata Gummadapu, SIMP REALTY GROUP LLC. Stellar MLS
 - $304,9004 bd3 ba1.8k sqft16616 SW 31st Cir, Ocala, FL 34473New Construction
 MLS ID #O6423689, Fabiola Lemos, FLORIDA REALTY INVESTMENTS. Stellar MLS
 - $307,9004 bd2 ba1.8k sqft418 Marion Oaks Ln, Ocala, FL 34473New ConstructionStellar MLS
- $329,0004 bd3 ba1.8k sqft4487 SW 152nd St, Ocala, FL 34473New ConstructionMLS ID #O6391240, Marcia Mortari, ALVES AND HOWELL REALTY. Stellar MLS
- $316,5004 bd2 ba1.7k sqft2773 SW 147st Street Rd, Ocala, FL 34473New ConstructionMLS ID #O6360765, Rebeca Flott, ALVES AND HOWELL REALTY. Stellar MLS
- $349,9004 bd3 ba1.8k sqft13715 SW 38th Ct, Ocala, FL 34473New ConstructionMLS ID #O6423486, Otavio Gusson Zambelli, WRA BUSINESS & REAL ESTATE. Stellar MLS
- $304,9004 bd2 ba1.8k sqft12797 SW 58th Cir, Ocala, FL 34473New ConstructionMLS ID #O6390515, Carolina Inacio, WRA BUSINESS & REAL ESTATE. Stellar MLS
- $339,9004 bd3 ba2k sqft12881 SW 56th Ter, Ocala, FL 34473New ConstructionMLS ID #O6414880, Victor Kubrusly, WRA BUSINESS & REAL ESTATE. Stellar MLS
- $299,0004 bd3 ba1.8k sqft15742 SW 37th Cir, Ocala, FL 34473New ConstructionMLS ID #O6377790, Ohana Martins, PREMIER SOTHEBYS INT'L REALTY. Stellar MLS
- $345,0004 bd3 ba1.8k sqft4465 SW 132nd St, Ocala, FL 34473New ConstructionMLS ID #O6418030, Victor Kubrusly, WRA BUSINESS & REAL ESTATE. Stellar MLS
- $309,9004 bd2 ba1.7k sqft6349 SW 153rd Lane Rd, Ocala, FL 34473New ConstructionMLS ID #O6407795, Janelle Cobb, INTEGRITY REALTY SERVICES LLC. Stellar MLS
- $312,9004 bd3 ba1.9k sqft2097 SW 153rd Loop, Ocala, FL 34473New ConstructionMLS ID #O6330340, Thaliton Alves, WRA BUSINESS & REAL ESTATE. Stellar MLS
- $324,9004 bd2 ba1.7k sqft2693 SW 155th Ln, Ocala, FL 34473New ConstructionMLS ID #OM725525, Kelly Treadaway, SUNCOAST PROPERTY MANAGEMENT L. Stellar MLS
- $265,0003 bd2 ba1.2k sqft12345 SE 99th Ave, Belleview, FL 34420New ConstructionMLS ID #TB8466490, Giselle Gartzke, TOP FLORIDA HOMES. Stellar MLS
- $275,5004 bd2 ba1.6k sqft13745 SW 43rd Cir, Ocala, FL 34473New ConstructionMLS ID #OM718139, Scott Coldwell, COLDWELL REALTY SOLD GUARANTEE. Stellar MLS
- $307,9004 bd2 ba1.8k sqft5251 SW 164th Street Rd, Ocala, FL 34473New ConstructionStellar MLS
- $312,5004 bd3 ba1.9k sqft6211 SW 144th Street Rd, Ocala, FL 34473New ConstructionMLS ID #O6330306, Thaliton Alves, WRA BUSINESS & REAL ESTATE. Stellar MLS
- $314,9003 bd3 ba2k sqft(Undisclosed Address), Ocala, FL 34481For SaleMLS ID #OM728134, Craig Heron, REAL BROKER, LLC. Stellar MLS
