High demand area of Parkwood at Stoney Creek. Over 4,300 finished sq ft! Main Floor is open, spacious and bright with lots of windows! The entire back of the home is open from the living area, breakfast room and kitchen with bar, lot of catinets (pull out drawer on pantry), lazy susan, appliance garage and more. Formal dining room and 3 car garage (1 tandem) great for boat or that 3rd car or workshop. 4 bedrooms (possible 5th and 6th rooms with one on main and one off Primary Bedroom), HUGE Primary Suite with oversized bath featuring double vanity, shower, jacuzzi tub with see through fireplace. Den/office on main floor could be a possible bedroom if you need main floor bed. Finished lower level could be 2nd living area with with 2nd kitchen, dining area, library bath and windows all above grade letting in light. HOA Ammenities: Amenities: sand volleyball court, 3 pools with cabanas, clubhouse, walking trails that link to Osage Trails Park, playgrounds. Coming in at $132.50 per sq foot on pricing!!!! Why Build new?
Sold
Zillow last checked:
Listing updated:
Bought with:
Jennifer Dove, 2005036584
Kansas City Real Estate, Inc.
Source: Heartland MLS as distributed by MLS GRID,MLS#: 2597152
Price history
| Date | Event | Price |
|---|---|---|
| 5/1/2026 | Sold | -- |
Source:  Heartland MLS as distributed by MLS GRID #2597152 Report a problem Heartland MLS as distributed by MLS GRID #2597152 Report a problem | ||
| 3/13/2026 | Contingent | $539,900-1.8%$126/sqft |
Source: Heartland MLS as distributed by MLS GRID #2597152 Report a problem | ||
| 3/1/2026 | Price change | $550,000-2.6%$128/sqft |
Source: Heartland MLS as distributed by MLS GRID #2597152 Report a problem | ||
| 2/27/2026 | Price change | $564,900-0.9%$131/sqft |
Source: Heartland MLS as distributed by MLS GRID #2597152 Report a problem | ||
| 2/16/2026 | Price change | $569,900-0.9%$133/sqft |
Source: Heartland MLS as distributed by MLS GRID #2597152 Report a problem | ||
| 1/30/2026 | Listed for sale | $575,000+15.2%$134/sqft |
Source: Heartland MLS as distributed by MLS GRID #2597152 Report a problem | ||
| 8/10/2023 | Sold | -- |
Source: Heartland MLS as distributed by MLS GRID #2430115 Report a problem | ||
| 7/4/2023 | Pending sale | $499,000$116/sqft |
Source:  RE/MAX of Kansas-Missouri #2430115 Report a problem RE/MAX of Kansas-Missouri #2430115 Report a problem | ||
| 7/4/2023 | Contingent | $499,000$116/sqft |
Source: Heartland MLS as distributed by MLS GRID #2430115 Report a problem | ||
| 6/15/2023 | Price change | $499,000-2.2%$116/sqft |
Source: Heartland MLS as distributed by MLS GRID #2430115 Report a problem | ||
| 5/4/2023 | Listed for sale | $510,000+79%$119/sqft |
Source: Heartland MLS as distributed by MLS GRID #2430115 Report a problem | ||
| 5/7/2013 | Listing removed | $284,900$66/sqft |
Source: Reece & Nichols Realtors #1822836 Report a problem | ||
| 4/5/2013 | Listed for sale | $284,900$66/sqft |
Source: Reece & Nichols Realtors #1822836 Report a problem | ||
| 5/16/2002 | Sold | -- |
Source: Agent Provided Report a problem | ||
Nearby homes
- $451,1004 bd3 ba2.6k sqft3800 SW Boulder Dr, Lees Summit, MO 64082Off Market
- $380,1004 bd3 ba1.5k sqft3792 SW Boulder Dr, Lees Summit, MO 64082Off Market
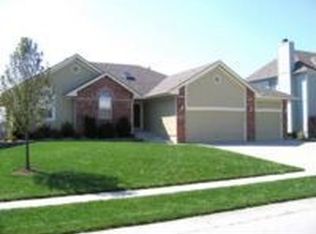
- $480,9005 bd5 ba3.1k sqft3801 SW Granite Ln, Lees Summit, MO 64082Off Market

- $510,5005 bd3 ba3.4k sqft3805 SW Granite Ln, Lees Summit, MO 64082Off Market

Get a cash offer in 3 minutes
Find out how much your home could sell for in as little as 3 minutes with a no-obligation cash offer.
Estimated market value
$527,200
