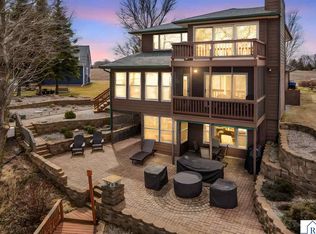
Beautifully Updated Lakefront home situated on a spacious lot and a half with 125 feet of shoreline on beautiful Lake Washington, this updated 3-bedroom, 2-bath home offers the perfect blend of comfort, style, and year-round fun. An additional room provides flexible space for using as you wish. Inside, you'll love the updated kitchen with ample space for cooking and gathering. The main floor laundry adds convenience, while the large sunroom offers beautiful panoramic views of the lake. The spacious family room features a cozy fireplace, perfect for chilly evenings or hosting guests in comfort. Entertain with ease in the fun room with a built-in bar or unwind in your private sauna. A paved golf cart path offers easy, effortless access to the shoreline. Major upgrades include new central air and a new furnace (2024), ensuring year-round comfort, just added white trim and solid interior doors, as well as carpeting. This home is a rare gem on one of the area’s most desirable lakes. Don't miss your opportunity to own this incredible piece of lakefront paradise!
Sold-co-op by mls member
$694,500
3796 Sioux Ln, Madison Lake, MN 56063
3beds
2,618sqft
Single Family Residence
Built in 1971
0.67 Acres Lot
$703,800 Zestimate®
$265/sqft
$2,419 Estimated rent
Home value
$703,800
Estimated sales range
Not available
$2,419/mo
Zestimate® history
Owner options
List your home for rent
$2,419/mo
Rent Zestimate®
Find your next renter with Zillow Rental Manager. Plus, with online applications, you can quickly screen prospective tenants – for free.
$2,419/mo
Rent Zestimate®
Refinance and save
$4,353/mo
Est. payment
Refinancing to a lower rate could help reduce your monthly payments and save thousands over the life of the loan.
$4,353/mo
Est. payment
Explore your selling options
Work with a Zillow partner agent
Leverage their expertise and Zillow's premium Showcase listings to get your home seen by more buyers.
Get startedList with your own agent
Get your home in front of millions of buyers by listing it on Zillow.
Learn how to do itSell it yourself
Take full control of how buyers see your home on Zillow by listing For Sale by Owner (FSBO).
List your homeWhat's special
Large sunroomCozy fireplacePrivate saunaSpacious lotSpacious family roomUpdated kitchenMain floor laundry
Zillow last checked:
Listing updated:
Listed by:
Staci Murphy,
American Way Realty
Bought with:
Jennifer Johnson
True Real Estate
Source: RASM,MLS#: 7037283
Facts & features
Interior
Bedrooms & bathrooms
- Bedrooms: 3
- Bathrooms: 2
- Full bathrooms: 1
- 3/4 bathrooms: 1
- Main level bathrooms: 2
- Main level bedrooms: 3
Bedroom
- Level: Basement
- Area: 234
- Dimensions: 18 x 13
Bedroom 1
- Level: Upper
- Area: 126
- Dimensions: 12.6 x 10
Bedroom 2
- Level: Upper
- Area: 209.3
- Dimensions: 16.1 x 13
Dining room
- Features: Breakfast Bar, Informal Dining Room, Open Floorplan
- Level: Main
- Area: 212.16
- Dimensions: 13.6 x 15.6
Family room
- Level: Main
- Area: 405.42
- Dimensions: 23.3 x 17.4
Kitchen
- Level: Main
- Area: 118.58
- Dimensions: 12.1 x 9.8
Living room
- Level: Main
- Area: 355.68
- Dimensions: 22.8 x 15.6
Heating
- Forced Air, Natural Gas
Cooling
- Central Air
Appliances
- Included: Cooktop, Dishwasher, Disposal, Dryer, Exhaust Fan, Freezer, Microwave, Range, Refrigerator, Washer, Water Softener Owned
- Laundry: Main Level
Features
- Broadband Available, Ceiling Fan(s), Eat-In Kitchen, Natural Woodwork, Sauna, Bath Description: 3/4 Basement, Upper Level Bath
- Basement: Egress Windows,Finished,Block,Partial
- Has fireplace: Yes
- Fireplace features: Wood Burning
Interior area
- Total structure area: 2,618
- Total interior livable area: 2,618 sqft
- Finished area above ground: 1,955
- Finished area below ground: 663
Property
Parking
- Total spaces: 2
- Parking features: Concrete, Attached, Garage Door Opener
- Attached garage spaces: 2
Features
- Levels: One
- Stories: 1
- Patio & porch: Deck, Patio
- Exterior features: Dock, Sauna
- Has spa: Yes
- On waterfront: Yes
- Waterfront features: Lake Front
- Body of water: Washington
- Frontage type: Waterfront
- Frontage length: Water Frontage: 125
Lot
- Size: 0.67 Acres
- Dimensions: 125 x 235
- Features: Accessible Shoreline, Landscaped, Tree Coverage - Medium, Paved
Details
- Additional structures: Boat House, Storage Shed
- Foundation area: 663
- Parcel number: 05.470.0040
- Other equipment: Sump Pump
Construction
Type & style
- Home type: SingleFamily
- Architectural style: Ranch/Rambler (L)
- Property subtype: Single Family Residence
Materials
- Block, Steel Siding
- Roof: Asphalt
Condition
- Previously Owned
- New construction: No
- Year built: 1971
Utilities & green energy
- Sewer: City
- Water: Shared
Community & HOA
Community
- Features: Deck, Sauna, Swimming Beach
Location
- Region: Madison Lake
Financial & listing details
- Price per square foot: $265/sqft
- Tax assessed value: $682,800
- Annual tax amount: $6,898
- Date on market: 7/11/2025
- Listing terms: Cash,Conventional,DVA,FHA
- Road surface type: Paved
Price history
| Date | Event | Price |
|---|---|---|
| 7/11/2025 | Sold | $694,500-4.2%$265/sqft |
Source:  RASM #7037283 Report a problem RASM #7037283 Report a problem | ||
| 5/16/2025 | Price change | $724,900-3.3%$277/sqft |
Source: RASM #7037283 Report a problem | ||
| 4/25/2025 | Listed for sale | $749,900+81.1%$286/sqft |
Source: RASM #7037283 Report a problem | ||
| 12/4/2008 | Sold | $414,000$158/sqft |
Source: Public Record Report a problem | ||
| 8/12/2008 | Sold | $414,000$158/sqft |
Source:  Lake Superior Area Realtors as distributed by MLS GRID #1527642 Report a problem Lake Superior Area Realtors as distributed by MLS GRID #1527642 Report a problem | ||
Public tax history
| Year | Property taxes | Tax assessment |
|---|---|---|
| 2025 | $6,898 -0.5% | $682,800 +0% |
| 2024 | $6,932 +7.4% | $682,700 +0.3% |
| 2023 | $6,457 +12.5% | $680,600 +7.1% |
| 2022 | $5,741 -13.7% | $635,400 +21.6% |
| 2021 | $6,654 +4.8% | $522,600 +2.6% |
| 2020 | $6,352 +20.1% | $509,500 +3.5% |
| 2019 | $5,288 +15.7% | $492,500 +14.7% |
| 2018 | $4,572 +1.2% | $429,200 +2.5% |
| 2017 | $4,520 +3.9% | $418,700 |
| 2016 | $4,352 -0.5% | $418,700 |
| 2015 | $4,374 +3.1% | $418,700 +0.7% |
| 2014 | $4,242 -0.3% | $415,700 |
| 2013 | $4,256 +1.3% | $415,700 -3.2% |
| 2012 | $4,202 -3.6% | $429,400 -3.7% |
| 2011 | $4,358 +10.1% | $445,900 -0.1% |
| 2010 | $3,958 +4% | $446,200 -1% |
| 2009 | $3,805 | $450,500 |
Find assessor info on the county website
Neighborhood: 56063
Nearby homes
- $865,8000.76 Acres3798 Sioux Ln, Madison Lake, MN 56063Off Market

- $611,9002 bd2 ba2.3k sqft3792 Sioux Ln, Madison Lake, MN 56063Off Market

- $875,0003 bd3 ba3.2k sqft3800 Sioux Ln, Madison Lake, MN 56063Sold
- $913,6003 bd3 ba5.1k sqft3802 Sioux Ln, Madison Lake, MN 56063Off Market

- $1,356,7004 bd3 ba8.7k sqft3790 Sioux Ln, Madison Lake, MN 56063Off Market
- $645,0004 bd4 ba4.4k sqft3804 Sioux Ln, Madison Lake, MN 56063Sold
- $558,0002 bd0 ba1.5k sqft3782 Sioux Ln, Madison Lake, MN 56063Off Market
- $566,5003 bd2 ba2.6k sqft3806 Sioux Ln, Madison Lake, MN 56063Sold
Nearby schools
GreatSchools rating
- 9/10Eagle Lake Elementary SchoolGrades: K-5Distance: 5.9 mi
- 6/10Prairie Winds Middle SchoolGrades: 6-8Distance: 7.8 mi
- 6/10Mankato East Senior High SchoolGrades: 9-12Distance: 7.5 mi
Schools provided by the listing agent
- Elementary: Eagle Lake Elementary
- Middle: Prairie Winds Middle
- High: Mankato East
- District: Mankato #77
Source: RASM. This data may not be complete. We recommend contacting the local school district to confirm school assignments for this home.


Get pre-qualified for a loan
At Zillow Home Loans, we can pre-qualify you in as little as 5 minutes with no impact to your credit score.An equal housing lender. NMLS #10287.
Sell for more on Zillow
Get a Zillow Showcase℠ listing at no additional cost and you could sell for .
$703,800
2% more
+$14,076
With Zillow Showcase(estimated)
$717,876
- Minnesota
- Le Sueur County
- Madison Lake
- 56063
- 3796 Sioux Ln
Nearby cities
Nearby zip codes
Other Madison Lake Topics
