This distinguished estate epitomizes luxury living at its highest standard. Situated within the esteemed, gated enclave of Heron Preserve, this exceptional five-bedroom residence is poised on a generous 1.29-acre parcel with a private, tranquil pond. The refined entryway establishes an immediate sense of grandeur, greeting guests with charm and sophistication. Throughout the property, discerning details and superior craftsmanship are evident, including soaring ceilings with exposed wood beams, a gas fireplace, and expansive floor-to-ceiling windows that bathe the interiors in natural light. The gourmet kitchen is tailored for the culinary enthusiast, appointed with a professional 48-inch Z-Line gas range, quartz countertops, an oversized island, a walk-in pantry, and a dedicated mudroom with a laundry area. Adjacent to the kitchen are a formal dining room and a versatile bonus room, as well as a separate space ideally suited for a study, library, or sitting room. The main-level primary suite serves as a private sanctuary, featuring a capacious walk-in closet with its own laundry facilities. The spa-inspired bathroom offers a soaking tub, a walk-in ceramic shower with dual showerheads, dual vanities, and a Toto commode. The upper level comprises three additional bedrooms, two full bathrooms, a loft with custom-built desks, and a third sizable laundry area, affording abundant accommodations for family and guests. The daylight basement is meticulously designed for entertainment, complete with a full bar, media area, and a bonus room that may function as an office, fitness studio, or playroom. This level also includes a fifth bedroom with an en-suite bathroom, a custom Full Swing golf simulator, a fortified safe room, a powder room, and a dedicated wine area. Outdoors, a spacious covered patio overlooks the serene pond and is equipped with a fireplace, television, and wiring for a hot tub, should one desire. The four-car heated garage provides ample storage and convenience. Constructed by Hamed Homes, this residence offers an unparalleled lifestyle defined by elegance, comfort, and exemplary amenities.
Active
$1,625,000
3796 Torrey Pines Pkwy, Fort Wayne, IN 46814
5beds
6,710sqft
Single Family Residence
Built in 2023
1.29 Acres Lot
$1,561,600 Zestimate®
$--/sqft
$208/mo HOA
What's special
Gas fireplaceFour-car heated garageFull barToto commodeLoft with custom-built desksQuartz countertopsVersatile bonus room
- 14 days
- 1,348
- 53
Zillow last checked:
Listing updated:
Listed by:
Bradley D Noll 260-710-7744,
Noll Team Real Estate,
Melissa Little,
Noll Team Real Estate
Source: IRMLS,MLS#: 202635190
Facts & features
Interior
Bedrooms & bathrooms
- Bedrooms: 5
- Bathrooms: 6
- Full bathrooms: 4
- 1/2 bathrooms: 2
- Main level bedrooms: 1
Bedroom 1
- Level: Main
Bedroom 2
- Level: Upper
Dining room
- Level: Lower
- Area: 180
- Dimensions: 15 x 12
Family room
- Level: Lower
- Area: 324
- Dimensions: 18 x 18
Kitchen
- Level: Main
- Area: 320
- Dimensions: 20 x 16
Living room
- Level: Main
- Area: 380
- Dimensions: 20 x 19
Office
- Level: Main
- Area: 144
- Dimensions: 12 x 12
Heating
- Natural Gas, Forced Air
Cooling
- Central Air
Appliances
- Included: Disposal, Dishwasher, Microwave, Refrigerator, Washer, Dryer-Electric, Gas Oven, Gas Range, Tankless Water Heater
- Laundry: Gas Dryer Hookup
Features
- 1st Bdrm En Suite, Ceiling-9+, Ceiling Fan(s), Walk-In Closet(s), Countertops-Solid Surf, Crown Molding
- Basement: Full,Finished
- Number of fireplaces: 1
- Fireplace features: Gas Log
Interior area
- Total structure area: 6,710
- Total interior livable area: 6,710 sqft
- Finished area above ground: 4,092
- Finished area below ground: 2,618
Video & virtual tour
Property
Parking
- Total spaces: 4
- Parking features: Attached
- Attached garage spaces: 4
Features
- Levels: Two
- Stories: 2
- Has view: Yes
- On waterfront: Yes
- Waterfront features: Waterfront, Pond
Lot
- Size: 1.29 Acres
Details
- Parcel number: 021118302004.000038
- Other equipment: Sump Pump
Construction
Type & style
- Home type: SingleFamily
- Property subtype: Single Family Residence
Materials
- Brick, Vinyl Siding, Fiber Cement
Condition
- New construction: No
- Year built: 2023
Utilities & green energy
- Sewer: City
- Water: Public
- Utilities for property: Cable Available
Community & HOA
Community
- Security: Smoke Detector(s)
- Subdivision: Heron Preserve
HOA
- Has HOA: Yes
- HOA fee: $2,500 annually
Location
- Region: Fort Wayne
Financial & listing details
- Tax assessed value: $1,687,800
- Annual tax amount: $26,844
- Date on market: 8/27/2026
Estimated market value
$1,561,600
$1.48M - $1.64M
$5,566/mo
Price history
| Date | Event | Price |
|---|---|---|
| 8/27/2026 | Listed for sale | $1,625,000-0.9% |
Source:  IRMLS #202635190 Report a problem IRMLS #202635190 Report a problem | ||
| 6/23/2026 | Listing removed | $1,640,000 |
Source: IRMLS #202614380 Report a problem | ||
| 6/3/2026 | Price change | $1,640,000-3% |
Source: IRMLS #202614380 Report a problem | ||
| 5/7/2026 | Price change | $1,690,000-2% |
Source: IRMLS #202614380 Report a problem | ||
| 4/25/2026 | Listed for sale | $1,725,000-0.9% |
Source: IRMLS #202614380 Report a problem | ||
| 6/23/2025 | Listing removed | $1,740,000 |
Source: IRMLS #202447964 Report a problem | ||
| 6/18/2025 | Price change | $1,740,000-2.8% |
Source: IRMLS #202447964 Report a problem | ||
| 5/23/2025 | Price change | $1,790,000-3.2% |
Source: IRMLS #202447964 Report a problem | ||
| 5/13/2025 | Price change | $1,849,000-2.4% |
Source: IRMLS #202447964 Report a problem | ||
| 3/31/2025 | Price change | $1,895,000-1.6% |
Source: IRMLS #202447964 Report a problem | ||
| 1/22/2025 | Price change | $1,925,000-2.5% |
Source: IRMLS #202447964 Report a problem | ||
| 1/3/2025 | Listed for sale | $1,975,000+2.4% |
Source: IRMLS #202447964 Report a problem | ||
| 11/1/2024 | Listing removed | $1,929,000 |
Source: IRMLS #202424149 Report a problem | ||
| 10/21/2024 | Price change | $1,929,000-1% |
Source: IRMLS #202424149 Report a problem | ||
| 10/1/2024 | Price change | $1,949,000+3.1% |
Source: IRMLS #202424149 Report a problem | ||
| 7/31/2024 | Listed for sale | $1,889,900 |
Source: IRMLS #202424149 Report a problem | ||
| 7/31/2024 | Pending sale | $1,889,900 |
Source: IRMLS #202424149 Report a problem | ||
| 7/22/2024 | Listed for sale | $1,889,900-3.1% |
Source: IRMLS #202424149 Report a problem | ||
| 6/28/2024 | Sold | $1,950,000 |
Source: IRMLS #202423878 Report a problem | ||
| 6/28/2024 | Listed for sale | $1,950,000+767.1% |
Source: IRMLS #202423878 Report a problem | ||
| 8/25/2022 | Listing removed | $224,900 |
Source: IRMLS #202225756 Report a problem | ||
| 6/25/2022 | Listed for sale | $224,900 |
Source: IRMLS #202225756 Report a problem | ||
Public tax history
| Year | Property taxes | Tax assessment |
|---|---|---|
| 2025 | $17,927 +580.6% | $1,687,800 +49.9% |
| 2024 | $2,634 +7172.8% | $1,126,000 +571.8% |
| 2023 | $36 | $167,600 +6346.2% |
| 2022 | -- | $2,600 |
Find assessor info on the county website
Monthly payment
Est. payment
Payment breakdown
Explore the cost of this home by adjusting the details. Changes won't be saved.Climate risks
Neighborhood: 46814
Nearby schools
Schools provided by the listing agent
- Elementary: Covington
- Middle: Woodside
- High: Homestead
- District: MSD of Southwest Allen Cnty
Source: IRMLS. This data may not be complete. We recommend contacting the local school district to confirm school assignments for this home.
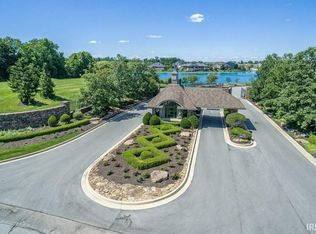

Similar homes
- $2,299,9004 bd7 ba5.9k sqft14214 Liberty Mills Rd, Fort Wayne, IN 46814For Sale
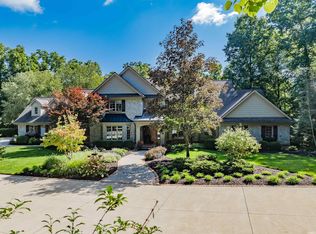 MLS ID #202635396, Craig D Martin, North Eastern Group Realty. IRMLS
 - $1,250,0005 bd5 ba3.6k sqft14612 Liberty Mills Rd, Fort Wayne, IN 46814For Sale
 MLS ID #202620451, Bradley D Noll, Noll Team Real Estate. IRMLS
 - $1,799,9005 bd5 ba5.8k sqft1854 Carica Ct, Fort Wayne, IN 46814New Construction
 MLS ID #202618296, Katie Penny, Mike Thomas Assoc., Inc. IRMLS
 - $1,350,0004 bd4 ba6.6k sqft11801 Sylvan Meadows Dr, Fort Wayne, IN 46814For Sale
 MLS ID #202613843, Son Huynh, CENTURY 21 Bradley Realty, Inc. IRMLS
