Skip main navigation
Sold for $1,250,000
  • Listing Provided by: HomePERQs, Inc
    Bought with: RE/MAX Select One
    $1,250,000

    3796 Via Las Villas, Oceanside, CA 92056

    4beds
    2,611sqft
    Single Family Residence
    Built in 1992
    4,765 Square Feet Lot
    $1,252,500 Zestimate®
    $479/sqft
    $4,999 Estimated rent

    Home value

    $1,252,500

    $1.15M - $1.35M

    $4,999/mo

    Zestimate® history
    Loading
    Loading...

    Owner options

    List your home for rent

    $4,999/mo

    Rent Zestimate®

    Find your next renter with Zillow Rental Manager. Plus, with online applications, you can quickly screen prospective tenants – for free.

    Learn more

    $4,999/mo

    Rent Zestimate®

    Refinance and save

    $7,996/mo

    Est. payment

    Refinancing to a lower rate could help reduce your monthly payments and save thousands over the life of the loan.

    See today's rates

    $7,996/mo

    Est. payment

    Explore your selling options

    Work with a Zillow partner agent

    Leverage their expertise and Zillow's premium Showcase listings to get your home seen by more buyers.

    Get started

    List with your own agent

    Get your home in front of millions of buyers by listing it on Zillow.

    Learn how to do it

    Sell it yourself

    Take full control of how buyers see your home on Zillow by listing For Sale by Owner (FSBO).

    List your home

    What's special

    Recently remodeled gourmet kitchenLarge center peninsulaGlass cabinetsQuartz countertopsDining roomWalk-in showerPremium stainless steel appliances
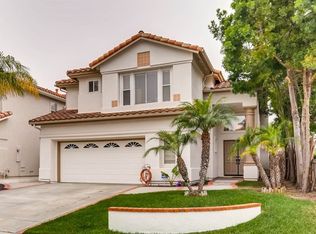

    Located in the highly sought-after Broadmoor Hills community of Ocean Hills, this beautifully refreshed 4-bedroom, 2.5 bath residence offers the perfect blend of elegance and modern versatility. Spanning 2,611 square feet of sun-drenched living space, the home features soaring vaulted ceilings that create an immediate sense of scale and possibility. The main level is grounded by sophisticated engineered hardwood made of English oak that flows seamlessly through the formal living room, dining room, and kitchen, providing a move-in-ready canvas for any interior style. The recently remodeled gourmet kitchen serves as a central hub for both daily living and entertaining, featuring quartz countertops, a large center peninsula, premium stainless steel appliances, a double oven, superior lighting, glass cabinets, and abundant storage. Sliding doors transition the interior to a relaxing patio that has been meticulously landscaped yet designed for easy maintenance. The upper level is designed for maximum functionality, anchored by a generous primary retreat that functions as a true sanctuary. This suite includes a gas fireplace, generous sitting area, along with a private balcony. The primary bath is equally impressive with a walk-in closet, soaking tub, dual-vanity, and walk-in shower. Three additional bright bedrooms provide plenty of room for family, a home office, or guest retreat. Practicality is woven throughout the property, including the dedicated laundry room equipped with a utility sink to the powder room off the downstairs living space perfect for accommodating guests while entertaining. Ample storage is found in numerous linen closets and an expansive garage space, perfect for seasonal items. This home represents a rare opportunity to secure a spacious, flexible property in the desirable community of Shadowridge, optimized for the demands of modern California living.

    Zillow last checked:

    Listing updated:

    Listing Provided by:

    James Hilgesen DRE #01968748 760-685-2637,

    HomePERQs, Inc,

    James Hilgesen DRE #01968748 760-685-2637,

    HomePERQs, Inc

    Bought with:

    Gary Hansen, DRE #01260430

    RE/MAX Select One

    Source: CRMLS,MLS#: NDP2602793MLS LogoOriginating MLS: California Regional MLS (North San Diego County & Pacific Southwest AORs)

    Facts & features

    Interior

    Bedrooms & bathrooms
    • Bedrooms: 4
    • Bathrooms: 3
    • Full bathrooms: 2
    • 1/2 bathrooms: 1
    • Main level bathrooms: 1
    Bedroom
    • Features: All Bedrooms Up
    Cooling
    • Central Air, Heat Pump
    Appliances
    • Laundry: Laundry Room
    Features
    • All Bedrooms Up
    • Has fireplace: Yes
    • Fireplace features: Family Room, Primary Bedroom
    • Common walls with other units/homes: No Common Walls
    Interior area
    • Total interior livable area: 2,611 sqft

    Property

    Parking
    • Total spaces: 4
    • Parking features: Garage - Attached
    • Attached garage spaces: 2
    • Uncovered spaces: 2
    Features
    • Levels: Two
    • Stories: 2
    • Entry location: Front/Foyer
    • Pool features: None
    • Has view: Yes
    • View description: Neighborhood
    Lot
    • Size: 4,765 sqft
    • Features: 0-1 Unit/Acre
    Details
    • Parcel number: 1694810200
    • Zoning: R-1
    • Special conditions: Trust

    Construction

    Type & style
    • Home type: SingleFamily
    • Property subtype: Single Family Residence
    Condition
    • New construction: No
    • Year built: 1992

    Utilities & green energy

    • Sewer: Public Sewer

    Community & neighborhood

    Community
    • Community features: Dog Park, Street Lights, Suburban, Sidewalks
    Location
    • Region: Oceanside
    • Subdivision: Southridge Trails (743)

    HOA & financial

    HOA
    • Has HOA: Yes
    • HOA fee: $75 monthly
    • Amenities included: Park
    • Association name: Broadmoor Hills
    • Association phone: 760-918-8040

    Other

    Other facts
    • Listing terms: Cash,Conventional,FHA,VA Loan

    Price history

    DateEventPrice
    4/16/2026Sold$1,250,000+4.2%$479/sqft
    Source: CRMLS #NDP2602793 Report a problem
    4/4/2026Pending sale$1,199,999$460/sqft
    Source: CRMLS #NDP2602793 Report a problem
    3/24/2026Listed for sale$1,199,999+439.3%$460/sqft
    Source: CRMLS #NDP2602793 Report a problem
    5/6/1997Sold$222,500$85/sqft
    Source: Public Record Report a problem

    Public tax history

    YearProperty taxesTax assessment
    2025$4,066 +6.1%$362,355 +2%
    2024$3,834 +2.5%$355,251 +2%
    2023$3,740 +0.3%$348,286 +2%
    2022$3,729 +2.3%$341,458 +2%
    2021$3,645 +0.4%$334,763 +1%
    2020$3,632 +2.9%$331,332 +2%
    2019$3,529 +3.8%$324,836 +2%
    2018$3,400 +1.9%$318,468 +2%
    2017$3,335 +2.5%$312,224 +2%
    2016$3,255 +0.4%$306,103 +1.5%
    2015$3,241 +2.6%$301,506 +2%
    2014$3,160 $295,601 +0.5%
    2013-- $294,266 +2%
    2012-- $288,497 +2%
    2011-- $282,841 +0.8%
    2010-- $280,728 -0.2%
    2009-- $281,396 +2%
    2008-- $275,879 +2%
    2007-- $270,471 +2%
    2006-- $265,169 +2%
    2005-- $259,971 +2%
    2004-- $254,875 +1.9%
    2003-- $250,205 +2%
    2002-- $245,300 +2%
    2001-- $240,491

    Find assessor info on the county website

    Neighborhood: Ocean Hills

    Nearby schools

    GreatSchools rating
    Get a cash offer in 3 minutes
    Find out how much your home could sell for in as little as 3 minutes with a no-obligation cash offer.
    Estimated market value
    $1,252,500
    Get a cash offer in 3 minutes
    Find out how much your home could sell for in as little as 3 minutes with a no-obligation cash offer.
    Estimated market value
    $1,252,500