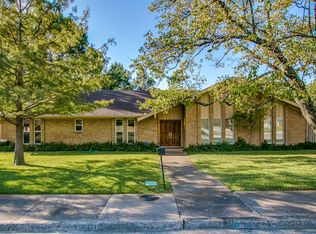
Welcome to 3796 Waldroft Drive, a beautifully reimagined residence situated on a generous 0.411 acre lot in the highly sought after Northaven Park neighborhood, ideally located within the Private School Corridor. Thoughtfully redesigned by Maverick Design, this exceptional home blends sophisticated design with warm natural textures, creating a timeless and serene living environment. The home’s welcoming front elevation is anchored by a spacious covered front porch, offering both curb appeal and a functional outdoor living space deal for morning coffee or getting neighbors.The home offers five bedrooms, four and a half bathrooms, formal living and dining rooms, and expansive open-concept living designed for modern lifestyles. At the heart of the home, the light-filled main living area showcases windows that frame views of the backyard oasis, while a striking brick fireplace adds warmth and architectural character. The chef’s kitchen is both functional and beautiful, featuring an oversized island, 48-inch gas range, quartz countertops, custom vent hood, stainless steel appliances, and abundant custom cabinetry. The outdoor living space is complete with a spacious covered patio, expansive backyard, and a stunning modern pool that invites relaxation and entertaining. The primary suite, conveniently located on the first floor, offers a private sanctuary with two walk-in closets and a luxurious spa-inspired bath featuring dual vanities and an oversized walk-in shower with dual shower heads. The main level also includes a private guest suite with ensuite bath, a stylish powder bath, and a well-appointed laundry room with generous cabinetry, counter space, and sink. Upstairs, three additional bedrooms all with walk in closets provide comfort and flexibility, including one with a private ensuite bath, along with a spacious shared bath with dual sinks, ideal for family or guests. Easy access to North Dallas Tollway, 635, dinning, shopping and so much more. See it today!
Sold
Street View
Price Unknown
3796 Waldorf Dr, Dallas, TX 75229
5beds
3,277sqft
Single Family Residence
Built in 1964
0.41 Acres Lot
$1,423,600 Zestimate®
$--/sqft
$4,875 Estimated rent
Home value
$1,423,600
$1.31M - $1.55M
$4,875/mo
Zestimate® history
Owner options
List your home for rent
$4,875/mo
Rent Zestimate®
Find your next renter with Zillow Rental Manager. Plus, with online applications, you can quickly screen prospective tenants – for free.
$4,875/mo
Rent Zestimate®
Refinance and save
Refinancing to a lower rate could help reduce your monthly payments and save thousands over the life of the loan.
Explore your selling options
Work with a Zillow partner agent
Leverage their expertise and Zillow's premium Showcase listings to get your home seen by more buyers.
Get startedList with your own agent
Get your home in front of millions of buyers by listing it on Zillow.
Learn how to do itSell it yourself
Take full control of how buyers see your home on Zillow by listing For Sale by Owner (FSBO).
List your homeWhat's special
Striking brick fireplaceStunning modern poolWelcoming front elevationExpansive backyardStainless steel appliancesFive bedroomsQuartz countertops
Zillow last checked:
Listing updated:
Listed by:
Derrick Tribbey 0737375 940-256-1015,
Derrick Tribbey & Associates 940-256-1015
Bought with:
Alison Harris
Compass RE Texas, LLC.
Source: NTREIS,MLS#: 21191362
Facts & features
Interior
Bedrooms & bathrooms
- Bedrooms: 5
- Bathrooms: 5
- Full bathrooms: 4
- 1/2 bathrooms: 1
Primary bedroom
- Features: Ceiling Fan(s), Walk-In Closet(s)
- Level: First
- Dimensions: 14 x 16
Bedroom
- Features: Ceiling Fan(s)
- Level: First
- Dimensions: 11 x 12
Bedroom
- Features: Walk-In Closet(s)
- Level: Second
- Dimensions: 11 x 14
Bedroom
- Features: Walk-In Closet(s)
- Level: Second
- Dimensions: 11 x 14
Bedroom
- Features: Ceiling Fan(s)
- Level: Second
- Dimensions: 11 x 14
Primary bathroom
- Features: Dual Sinks, En Suite Bathroom, Separate Shower
- Level: First
- Dimensions: 6 x 13
Dining room
- Level: First
- Dimensions: 12 x 15
Family room
- Features: Fireplace
- Level: First
- Dimensions: 17 x 21
Other
- Features: En Suite Bathroom
- Level: First
- Dimensions: 5 x 7
Other
- Features: En Suite Bathroom
- Level: Second
- Dimensions: 6 x 8
Other
- Features: Dual Sinks
- Level: Second
- Dimensions: 7 x 11
Half bath
- Level: First
- Dimensions: 5 x 6
Kitchen
- Features: Eat-in Kitchen, Kitchen Island
- Level: First
- Dimensions: 22 x 13
Living room
- Level: First
- Dimensions: 12 x 15
Heating
- Central
Appliances
- Included: Dishwasher, Disposal
- Laundry: Washer Hookup, Dryer Hookup, Laundry in Utility Room
Features
- Decorative/Designer Lighting Fixtures, Walk-In Closet(s)
- Flooring: Carpet, Hardwood
- Has basement: No
- Number of fireplaces: 1
- Fireplace features: Gas
Interior area
- Total interior livable area: 3,277 sqft
Property
Parking
- Total spaces: 2
- Parking features: Alley Access, Driveway, Electric Gate, Garage, Garage Door Opener, Garage Faces Rear
- Attached garage spaces: 2
- Has uncovered spaces: Yes
Features
- Levels: Two
- Stories: 2
- Patio & porch: Rear Porch, Front Porch, Patio, Covered
- Pool features: In Ground, Pool
- Fencing: Back Yard,Fenced
Lot
- Size: 0.41 Acres
Details
- Parcel number: 00000592282000000
Construction
Type & style
- Home type: SingleFamily
- Architectural style: Traditional,Detached
- Property subtype: Single Family Residence
Materials
- Brick, Wood Siding
- Foundation: Pillar/Post/Pier
- Roof: Composition
Condition
- Year built: 1964
Utilities & green energy
- Sewer: Public Sewer
- Water: Public
- Utilities for property: Natural Gas Available, Sewer Available, Separate Meters, Water Available
Community & HOA
Community
- Features: Curbs
- Subdivision: Royal North Estates
HOA
- Has HOA: No
Location
- Region: Dallas
Financial & listing details
- Tax assessed value: $940,850
- Annual tax amount: $20,950
- Date on market: 3/12/2026
- Cumulative days on market: 3 days
- Exclusions: All Staging Decor
Price history
| Date | Event | Price |
|---|---|---|
| 4/14/2026 | Sold | -- |
Source: NTREIS #21191362 Report a problem | ||
| 3/21/2026 | Pending sale | $1,399,000$427/sqft |
Source: NTREIS #21191362 Report a problem | ||
| 3/15/2026 | Contingent | $1,399,000$427/sqft |
Source: NTREIS #21191362 Report a problem | ||
| 3/12/2026 | Listed for sale | $1,399,000$427/sqft |
Source: NTREIS #21191362 Report a problem | ||
Public tax history
| Year | Property taxes | Tax assessment |
|---|---|---|
| 2025 | $20,950 -0.4% | $940,850 |
| 2024 | $21,028 +39.5% | $940,850 +43.3% |
| 2023 | $15,070 +120.7% | $656,720 -0.8% |
| 2022 | $6,829 +3.5% | $661,760 +21.3% |
| 2021 | $6,601 +2.9% | $545,640 |
| 2020 | $6,415 +7.2% | $545,640 +16.6% |
| 2019 | $5,986 -1.9% | $467,800 |
| 2018 | $6,102 +5.5% | $467,800 +2.9% |
| 2017 | $5,785 +2.7% | $454,540 |
| 2016 | $5,635 +9.3% | $454,540 +19.1% |
| 2015 | $5,156 | $381,800 +17.2% |
| 2014 | $5,156 | $325,630 |
| 2013 | -- | -- |
| 2012 | -- | -- |
| 2011 | -- | -- |
| 2010 | -- | -- |
| 2009 | -- | -- |
| 2008 | -- | -- |
| 2007 | -- | -- |
| 2005 | -- | -- |
| 2004 | -- | -- |
| 2003 | -- | -- |
| 2002 | -- | -- |
| 2001 | -- | -- |
Find assessor info on the county website
Neighborhood: 75229
Nearby homes
- $--4 bd3 ba3.1k sqft3788 Waldorf Dr, Dallas, TX 75229Sold

- $--4 bd3 ba3k sqft3795 Vancouver Dr, Dallas, TX 75229Sold

- $851,3003 bd3 ba2.7k sqft3807 Vancouver Cir, Dallas, TX 75229Off Market
- $969,0004 bd3 ba2.6k sqft3808 Waldorf Cir, Dallas, TX 75229Off Market
- $919,9004 bd3 ba2.8k sqft3795 Waldorf Dr, Dallas, TX 75229Off Market
- $776,2003 bd2 ba3k sqft3787 Vancouver Dr, Dallas, TX 75229Off Market
- $977,9004 bd3 ba2.8k sqft3787 Waldorf Dr, Dallas, TX 75229Off Market
- $962,6003 bd2 ba2.2k sqft3780 Waldorf Dr, Dallas, TX 75229Off Market
Nearby schools
GreatSchools rating
- 9/10Harry C Withers Elementary SchoolGrades: PK-6Distance: 0.5 mi
- 6/10Ewell D Walker Middle SchoolGrades: 7-8Distance: 2.9 mi
- 4/10W T White High SchoolGrades: 9-12Distance: 1.8 mi
Schools provided by the listing agent
- Elementary: Withers
- Middle: Walker
- High: White
- District: Dallas ISD
Source: NTREIS. This data may not be complete. We recommend contacting the local school district to confirm school assignments for this home.
Get a cash offer in 3 minutes
Find out how much your home could sell for in as little as 3 minutes with a no-obligation cash offer.
Estimated market value
$1,423,600
Get a cash offer in 3 minutes
Find out how much your home could sell for in as little as 3 minutes with a no-obligation cash offer.
Estimated market value
$1,423,600
- Texas
- Dallas County
- Dallas
- 75229
- 3796 Waldorf Dr
