Beyond the covered front porch, a home designed for gathering, entertaining, and everyday living unfolds across three spacious levels. Offering 6 bedrooms, 5 full bathrooms, 1 half bath, a 3-car garage, and an UNFINISHED basement ready for future customization, this newly constructed Brookhaven residence blends timeless architecture with modern luxury. A welcoming foyer introduces hardwood floors and thoughtfully designed living spaces throughout the main level. The study provides a private workspace, while the separate dining room creates an elegant setting for hosting family and friends. At the heart of the home, the kitchen is beautifully appointed with premium appliances, a large center island, abundant cabinetry, a walk-in pantry, and a butler's pantry for added storage and entertaining convenience. The adjoining breakfast area overlooks the family room, where a fireplace creates a warm and inviting focal point for everyday living and gatherings. The main level also features a private guest suite with a full bath and walk-in closet, along with a powder room, mudroom, and convenient everyday entry from the garage. Upstairs, the owner's suite serves as a private retreat featuring vaulted ceilings, a spacious sitting area, expansive his-and-her wardrobe closets, and a luxurious bath with dual vanities, a freestanding soaking tub, and a frameless glass shower. Three additional bedrooms provide ample space for family and guests, while a versatile bonus room offers the flexibility to serve as a media room, playroom, home office, fitness space, or potential sixth bedroom. A centrally located laundry room completes the upper level. Outdoor living is equally inviting with a covered patio lounge featuring a fireplace, creating the perfect setting for year-round entertaining, game-day gatherings, or relaxing evenings outdoors. The unfinished basement offers endless possibilities for future expansion, whether envisioned as a recreation room, home theater, fitness studio, additional living space, or abundant storage. Combining sophisticated design, generous living spaces, and a desirable Brookhaven location, this exceptional new home offers a rare opportunity to enjoy modern luxury with walkability to Murphey Candler Park, Blackburn Park, and Keswick Park, plus easy access to Brookhaven's best dining and shopping.
Active
$2,549,000
3796 Watkins Pl NE, Atlanta, GA 30319
6beds
--sqft
Single Family Residence
Built in 2026
0.39 Acres Lot
$2,505,800 Zestimate®
$--/sqft
$-- HOA
What's special
Thoughtfully designed living spacesHardwood floorsCovered front porchLarge center islandWalk-in pantryExpansive his-and-her wardrobe closetsCentrally located laundry room
- 66 days
- 630
- 38
Zillow last checked:
Listing updated:
Listed by:
Inna Eidelman 404-932-3330,
Compass,
Mike Toltzis 404-376-9135,
Compass
Source: GAMLS,MLS#: 10807664
Facts & features
Interior
Bedrooms & bathrooms
- Bedrooms: 6
- Bathrooms: 6
- Full bathrooms: 5
- 1/2 bathrooms: 1
- Main level bathrooms: 1
- Main level bedrooms: 1
Rooms
- Room types: Family Room, Foyer, Keeping Room, Laundry, Office
Kitchen
- Features: Breakfast Area, Breakfast Room, Walk-in Pantry
Heating
- Central, Zoned
Cooling
- Central Air, Zoned
Appliances
- Included: Dishwasher, Disposal, Microwave, Refrigerator
- Laundry: Upper Level
Features
- Double Vanity, Tray Ceiling(s), Vaulted Ceiling(s), Walk-In Closet(s)
- Flooring: Hardwood
- Windows: Double Pane Windows
- Basement: Bath/Stubbed,Daylight,Interior Entry,Unfinished
- Number of fireplaces: 2
- Fireplace features: Family Room, Outside
- Common walls with other units/homes: No Common Walls
Interior area
- Total structure area: 0
- Finished area above ground: 0
- Finished area below ground: 0
Property
Parking
- Total spaces: 3
- Parking features: Attached, Garage
- Has attached garage: Yes
Features
- Levels: Two
- Stories: 2
- Patio & porch: Patio
- Body of water: None
Lot
- Size: 0.39 Acres
- Features: Private
Details
- Parcel number: 18 326 01 012
Construction
Type & style
- Home type: SingleFamily
- Architectural style: Brick Front,French Provincial,Traditional
- Property subtype: Single Family Residence
Materials
- Brick
- Roof: Composition
Condition
- New Construction
- New construction: Yes
- Year built: 2026
Utilities & green energy
- Sewer: Public Sewer
- Water: Public
- Utilities for property: Cable Available, Electricity Available, Natural Gas Available, Phone Available, Underground Utilities, Water Available
Community & HOA
Community
- Features: Walk To Schools, Near Shopping
- Security: Carbon Monoxide Detector(s), Smoke Detector(s)
- Subdivision: Brookhaven
HOA
- Has HOA: No
- Services included: None
Location
- Region: Atlanta
Financial & listing details
- Annual tax amount: $10,806
- Date on market: 7/17/2026
- Cumulative days on market: 66 days
- Listing agreement: Exclusive Right To Sell
- Electric utility on property: Yes
Estimated market value
$2,505,800
$2.38M - $2.63M
$7,162/mo
Price history
| Date | Event | Price |
|---|---|---|
| 7/17/2026 | Listed for sale | $2,549,000 |
Source:  FMLS GA #7806535 Report a problem FMLS GA #7806535 Report a problem | ||
| 7/17/2026 | Listing removed | $2,549,000 |
Source:  GAMLS #10792121 Report a problem GAMLS #10792121 Report a problem | ||
| 6/24/2026 | Listed for sale | $2,549,000+209% |
Source: FMLS GA #7789879 Report a problem | ||
| 12/22/2025 | Listing removed | $825,000 |
Source: GAMLS #10639942 Report a problem | ||
| 12/1/2025 | Listed for sale | $825,000 |
Source: GAMLS #10639942 Report a problem | ||
| 11/21/2025 | Pending sale | $825,000 |
Source: GAMLS #10639942 Report a problem | ||
| 11/7/2025 | Listed for sale | $825,000+17.9% |
Source: FMLS GA #7678415 Report a problem | ||
| 10/23/2025 | Sold | $700,000-1.4% |
Source: GAMLS #10563360 Report a problem | ||
| 7/15/2025 | Pending sale | $710,000 |
Source: GAMLS #10563360 Report a problem | ||
| 7/15/2025 | Listed for sale | $710,000+6.8% |
Source: GAMLS #10563360 Report a problem | ||
| 6/1/2023 | Sold | $665,000+2.3% |
Source: FMLS GA #7211089 Report a problem | ||
| 5/12/2023 | Pending sale | $650,000 |
Source: GAMLS #10155610 Report a problem | ||
| 5/11/2023 | Listed for sale | $650,000 |
Source: GAMLS #10155610 Report a problem | ||
Public tax history
Tax history is unavailable.
Monthly payment
Est. payment
Payment breakdown
Explore the cost of this home by adjusting the details. Changes won't be saved.Climate risks
Neighborhood: 30319
Nearby schools
Schools provided by the listing agent
- Elementary: Montgomery
- Middle: Chamblee
- High: Chamblee
Source: GAMLS. This data may not be complete. We recommend contacting the local school district to confirm school assignments for this home.
Similar homes
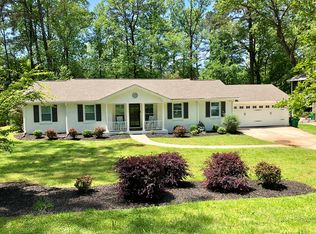
- $2,345,0006 bd8 ba7.4k sqft4218 Oak Forest Dr, Atlanta, GA 30319For Sale

 MLS ID #7829370, Melissa Allen, HOME Luxury Real Estate. FMLS GA
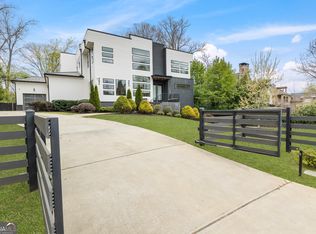
 - $2,499,0006 bd6 ba5.5k sqft1546 Windsor Pkwy NE, Atlanta, GA 30319Active Under Contract
 MLS ID #10733709, Yan Zhao, Crye-Leike Commercial, Inc.. GAMLS
 - $1,650,0005 bd4 ba3.7k sqft2218 Humility Ln, Atlanta, GA 30319Active
 MLS ID #10843297, Madalyn Suits, Keller Williams Realty PeachtreeRoad. GAMLS
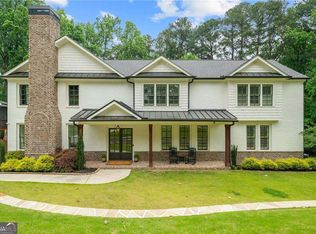
 - $1,749,0006 bd5 ba-- sqft2571 Winding Ln NE, Atlanta, GA 30319Active
 MLS ID #10771973, Inna Eidelman, Compass. GAMLS
 - $2,195,0006 bd6 ba5.6k sqft2986 Surrey Ln, Atlanta, GA 30341ActiveMLS ID #10835190, Mike Toltzis, Compass. GAMLS
- $2,725,0006 bd7 ba6.4k sqft4036 Statewood Rd NE, Atlanta, GA 30342ActiveMLS ID #10821629, Matthew Doyle, Compass. GAMLS
- $2,000,0005 bd6 ba4.8k sqft1653 Pamela Dr NE, Brookhaven, GA 30319ActiveMLS ID #10712882, Minesh Patel, BHGRE Metro Brokers. GAMLS
- $1,950,0004 bd4 ba4.4k sqft2400 Burch Cir, Atlanta, GA 30319ActiveMLS ID #10796805, Vicky Rowe, RE/MAX Center. GAMLS
- $1,925,0005 bd5 ba4k sqft3465 Hildon Cir, Chamblee, GA 30341ActiveMLS ID #10838706, Mike Toltzis, Compass. GAMLS
- $1,795,0005 bd6 ba-- sqft1203 Oglethorpe Ave NE, Atlanta, GA 30319ActiveMLS ID #10837613, Inna Eidelman, Compass. GAMLS
- $2,525,0005 bd6 ba4.9k sqft3212 Towerview Dr NE, Atlanta, GA 30324ActiveMLS ID #10739961, Mike Toltzis, Compass. GAMLS
- $2,299,0006 bd5 ba4.4k sqft1376 Lavista Rd NE, Atlanta, GA 30324For SaleMLS ID #7823365, Makenzi Kopp, Atlanta Fine Homes Sotheby's International. FMLS GA
- $1,450,0005 bd4 ba3.4k sqft3534 Vanet Rd, Chamblee, GA 30341For SaleMLS ID #7832551, MARSHALL SAUL, Atlanta Fine Homes Sotheby's International. FMLS GA
- $1,650,0005 bd6 ba6.2k sqft3834 Chamblee Dunwoody Rd, Atlanta, GA 30341For SaleMLS ID #7774194, Heather Scott, Atlanta Fine Homes Sotheby's International. FMLS GA
- $2,750,0005 bd8 ba-- sqft135 Lameloise Ln, Sandy Springs, GA 30327ActiveMLS ID #10792295, Christine L Neumann, Ansley RE | Christie's Int'l RE. GAMLS
- $2,900,0006 bd9 ba7.5k sqft115 Mount Paran Rdg, Atlanta, GA 30327ActiveMLS ID #10714030, Margaret Sallee, BHHS Georgia Properties. GAMLS
- $2,200,0005 bd7 ba7.6k sqft455 Laurel Chase Ct, Sandy Springs, GA 30327ActiveMLS ID #10835572, Christine L Neumann, Ansley RE | Christie's Int'l RE. GAMLS
- $1,450,0004 bd4 ba3.6k sqft2336 Drew Valley Rd NE, Atlanta, GA 30319ActiveMLS ID #10828165, Nicholas Brown, Compass. GAMLS
- $2,999,0005 bd8 ba9.5k sqft480 Mount Vernon Hwy, Atlanta, GA 30327For SaleMLS ID #7771632, Vivian Rowan, Dorsey Alston Realtors. FMLS GA
- $1,995,0006 bd5 ba5.6k sqft1929 Lenox Rd NE, Atlanta, GA 30306ActiveMLS ID #10840537, Ken Covers, Engel & V?lkers Atlanta. GAMLS
