$10,000 CREDIT TO BUYERS FOR UPDATES!! Priced Below Appraised Value & Pre-Inspected. Custom Built, 1 Owner Brick Colonial w/BRAND NEW ROOF on 2.88 acres nestled in cul-de-sac. Whole house generator. 4 floors: Unfinished Basement w/ high ceilings, 2nd & 3rd floor, & 4th is LARGE unfinished bonus/attic space. 4000 sq ft HEATED living space. Hardwoods throughout main living space. Foyer w/ high ceilings & beautiful staircase. 2 living spaces on main floor. Traditional living room & den area w/ fireplace & wet bar for entertaining. Kitchen very spacious w/ cherry cabinetry. Primary is HUGE w/ access to screened in porch & ensuite having his & her vanities, soaking tub & separate shower & a LARGE walk-in closet. Stroll upstairs & find awesome landing, perfect for hang out area, 3 bdrms, Jack & Jill bath & other being another suite. Additional flex room w/ closet. Large laundry room w/ utility sink. Neighborhood Pool! Amazing screened in porch & a WOW deck. A true MUST SEE.
Pending
Price cut: $11K (5/5)
$599,000
3796 Wood Village Dr, Trinity, NC 27370
4beds
4,166sqft
Stick/Site Built, Residential, Single Family Residence
Built in 1990
2.88 Acres Lot
$576,200 Zestimate®
$--/sqft
$5/mo HOA
What's special
High ceilingsUnfinished basementAwesome landingWow deckSeparate showerAmazing screened in porchBeautiful staircase
- 283 days |
- 549 |
- 33 |
Zillow last checked:
Listing updated:
Listed by:
Kara Farrar 336-396-7690,
TKB Realty Group Brokered by EXP
Source: Triad MLS,MLS#: 1198473 Originating MLS: Greensboro
Originating MLS: GreensboroFacts & features
Interior
Bedrooms & bathrooms
- Bedrooms: 4
- Bathrooms: 4
- Full bathrooms: 3
- 1/2 bathrooms: 1
- Main level bathrooms: 2
Primary bedroom
- Level: Main
- Dimensions: 16.83 x 17.5
Bedroom 2
- Level: Second
- Dimensions: 10 x 15.17
Bedroom 3
- Level: Second
- Dimensions: 11.83 x 10.5
Bedroom 4
- Level: Second
- Dimensions: 12.58 x 14.67
Bonus room
- Level: Second
- Dimensions: 21.42 x 16.17
Bonus room
- Level: Second
- Dimensions: 16.08 x 15
Breakfast
- Level: Main
- Dimensions: 12.42 x 9.58
Den
- Level: Main
- Dimensions: 14.17 x 13.42
Dining room
- Level: Main
- Dimensions: 14.67 x 12.83
Great room
- Level: Main
- Dimensions: 16.5 x 16.5
Kitchen
- Level: Main
- Dimensions: 12.33 x 23.33
Laundry
- Level: Main
- Dimensions: 8.67 x 9.17
Living room
- Level: Main
- Dimensions: 15 x 18.75
Heating
- Heat Pump, Electric, Propane
Cooling
- Central Air
Appliances
- Included: Gas Water Heater
Features
- Basement: Unfinished, Basement
- Number of fireplaces: 2
- Fireplace features: Living Room, Primary Bedroom
Interior area
- Total structure area: 5,969
- Total interior livable area: 4,166 sqft
- Finished area above ground: 4,166
Property
Parking
- Total spaces: 2
- Parking features: Garage, Garage Faces Side
- Garage spaces: 2
Features
- Levels: 2.5
- Stories: 2
- Pool features: None
Lot
- Size: 2.88 Acres
- Dimensions: 227 x 556 x 203 x 94 x 68 x 409
Details
- Parcel number: 7726582679
- Zoning: RR
- Special conditions: Owner Sale
Construction
Type & style
- Home type: SingleFamily
- Architectural style: Colonial
- Property subtype: Stick/Site Built, Residential, Single Family Residence
Materials
- Brick, Vinyl Siding
Condition
- Year built: 1990
Utilities & green energy
- Sewer: Septic Tank
- Water: Public
Community & HOA
Community
- Subdivision: Kynwood Village
HOA
- Has HOA: Yes
- HOA fee: $60 annually
Location
- Region: Trinity
Financial & listing details
- Tax assessed value: $554,860
- Annual tax amount: $4,052
- Date on market: 10/11/2025
- Cumulative days on market: 281 days
- Listing agreement: Exclusive Right To Sell
- Listing terms: Cash,Conventional,FHA,VA Loan
Estimated market value
$576,200
$547,000 - $605,000
$3,120/mo
Price history
| Date | Event | Price |
|---|---|---|
| 7/1/2026 | Pending sale | $599,000 |
Source:  Triad MLS #1198473 Report a problem Triad MLS #1198473 Report a problem | ||
| 5/5/2026 | Price change | $599,000-1.8% |
Source: Triad MLS #1198473 Report a problem | ||
| 4/7/2026 | Price change | $610,000-2.4% |
Source: Triad MLS #1198473 Report a problem | ||
| 2/20/2026 | Price change | $625,000-2.3% |
Source: Triad MLS #1198473 Report a problem | ||
| 1/20/2026 | Price change | $640,000-1.5% |
Source: Triad MLS #1198473 Report a problem | ||
| 10/11/2025 | Listed for sale | $650,000+556.6% |
Source: Triad MLS #1198473 Report a problem | ||
| 8/19/2016 | Sold | $99,000$24/sqft |
Source: Public Record Report a problem | ||
Public tax history
| Year | Property taxes | Tax assessment |
|---|---|---|
| 2025 | $4,052 +1.4% | $554,860 |
| 2024 | $3,997 | $554,860 |
| 2023 | $3,997 +22.2% | $554,860 +48.4% |
| 2022 | $3,271 | $373,900 |
| 2021 | $3,271 +0.8% | $373,900 |
| 2020 | $3,245 | $373,900 |
| 2019 | -- | $373,900 +17.4% |
| 2016 | $2,784 -0.3% | $318,534 |
| 2015 | $2,792 | -- |
| 2014 | -- | $318,534 -16.5% |
| 2012 | -- | $381,300 |
| 2011 | -- | $381,300 |
| 2010 | -- | $381,300 |
| 2008 | -- | -- |
| 2007 | -- | -- |
| 2006 | -- | -- |
| 2005 | -- | -- |
| 2004 | -- | -- |
| 2003 | -- | -- |
| 2002 | -- | -- |
| 2001 | -- | -- |
Find assessor info on the county website
Monthly payment
Est. payment
Payment breakdown
Explore the cost of this home by adjusting the details. Changes won't be saved.Climate risks
Neighborhood: 27370
Nearby schools
GreatSchools rating
- 7/10John R Lawrence ElementaryGrades: K-5Distance: 2.1 mi
- 3/10Wheatmore Middle SchoolGrades: 6-8Distance: 2.4 mi
- 7/10Wheatmore HighGrades: 9-12Distance: 4.9 mi
- $455,8003 bd3 ba2.7k sqft3797 Wood Village Dr, Trinity, NC 27370Off Market
- $324,2002 bd2 ba2k sqft3782 Wood Village Dr, Trinity, NC 27370Off Market
- $363,6003 bd2 ba1.7k sqft4785 Oakview Dr, Trinity, NC 27370Off Market
- $390,300-- bd2 ba2.6k sqft115 Cedar Xing, Trinity, NC 27370Off Market
- $447,6004 bd3 ba3.1k sqft117 Cedar Xing, Trinity, NC 27370Off Market
- $408,700-- bd3 ba2.7k sqft113 Cedar Xing, Trinity, NC 27370Off Market
- $413,4003 bd3 ba2.9k sqft4773 Oakview Dr, Trinity, NC 27370Off Market
- $391,0003 bd3 ba2.3k sqft3770 Wood Village Dr, Trinity, NC 27370Off Market
A local agent can set up tours, give advice and negotiate with sellers.
A local lender can help you make sure your offer is ready when you are.
Similar homes
- $374,5003 bd3 ba2.2k sqft4617 Riverview Dr, Trinity, NC 27370For Sale
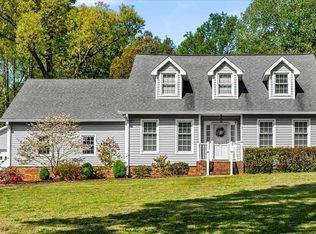
 MLS ID #1215793, Tonya Driggers. Triad MLS
 - $575,0004 bd3 ba3.7k sqft4104 Williams Dairy Rd, Greensboro, NC 27406For Sale
 MLS ID #1227750, Dustin Jones. Triad MLS
 - $600,0004 bd4 ba3.8k sqft1319 Heathcliff Ct, High Point, NC 27262For Sale
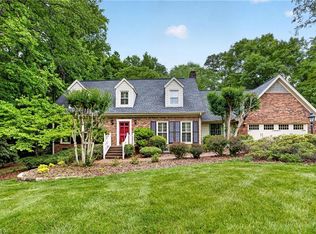 MLS ID #1222249, Lisa W. Hollins. Triad MLS
 - $620,0004 bd4 ba4.7k sqft114 Willoughby Park Dr, High Point, NC 27265For Sale
 MLS ID #1223096, Amy Cromer. Triad MLS
 - $609,0005 bd6 ba4.9k sqft4806 Trailwood Dr, Greensboro, NC 27407For SaleMLS ID #1226397, Davida Hamilton. Triad MLS
- $599,9004 bd3 ba3.9k sqft4002 Smithfield Dr, Greensboro, NC 27406For SaleMLS ID #1224153, Jason Coleman. Triad MLS
- $599,0004 bd3 ba3k sqft1270 Thayer Dr, Asheboro, NC 27205For SaleMLS ID #1205303, Christopher Vega. Triad MLS
- $609,0004 bd4 ba3.8k sqft2713 Saint Andrews Ct, Jamestown, NC 27282For SaleMLS ID #1218472, Mark Yost. Triad MLS
- $550,0004 bd4 ba2.3k sqft809 Hillcrest Dr, High Point, NC 27262For SaleMLS ID #1227083, Laurel Smith. Triad MLS
- $599,9005 bd4 ba4k sqft5307 Coveview Ct, Greensboro, NC 27407For SaleMLS ID #1223113, Kristi Long. Triad MLS
- $617,9003 bd3 ba2.9k sqft1247 Blackberry Ridge Rd, High Point, NC 27265For SaleMLS ID #1219646, Michaela Jarrett. Triad MLS
- $525,0004 bd3 ba3.5k sqft5401 Brekenwood Rd, Pleasant Garden, NC 27313For SaleMLS ID #1222913, Christopher Pappalardo. Triad MLS
- $660,0005 bd3 ba4.5k sqft175 Huntington Trl, Lexington, NC 27295For SaleMLS ID #1224495, Ashley Weitzel. Triad MLS
- $689,9004 bd4 ba4k sqft5500 Deering Pl, Greensboro, NC 27406For SaleMLS ID #1225736, Lisa Carden Brown. Triad MLS
- $645,0004 bd4 ba4.8k sqft1861 Sandy Ridge Rd, Colfax, NC 27235For SaleMLS ID #1216876, Amber Johnson. Triad MLS
- $575,0004 bd3 ba3.1k sqft745 Newbern Ave, Asheboro, NC 27205For SaleMLS ID #1219985, Rhonda J. Trollinger. Triad MLS
- $629,0005 bd6 ba3.9k sqft1219 Foxfire Dr, Greensboro, NC 27410For SaleMLS ID #1218909, Gary S. Bouton. Triad MLS
- $559,9004 bd4 ba3.2k sqft2803 Hackney Way, Jamestown, NC 27282For SaleMLS ID #1216978, John Hinnant. Triad MLS
- $575,0004 bd3 ba3k sqft3912 Watauga Dr, Greensboro, NC 27410For SaleMLS ID #1226988, Nancy Winborn. Triad MLS
- $599,0006 bd5 ba4.7k sqft5003 Hartridge Way, Greensboro, NC 27407For SaleMLS ID #1218030, Swetal Patel. Triad MLS
