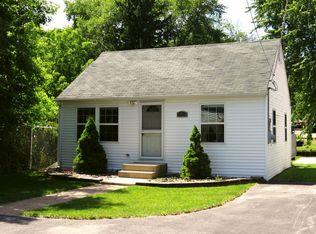

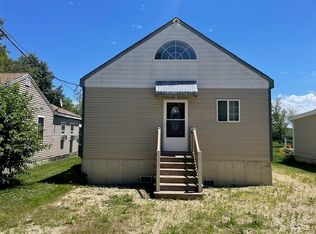
WELCOME HOME! ON THE CHANNEL WITH DIRECT ACCESS TO NIPPERSINK LAKE! Look no further-this beautiful 3-bedroom, 2-bath home offers the perfect combination of comfortable living, peaceful waterfront surroundings! Situated on a spacious corner lot and backing directly to the channel, this move-in-ready home provides direct access to Nippersink Lake and is surrounded by nature at its best. Step inside through the charming enclosed front porch and discover a welcoming interior with many recent updates throughout. The main level features a spacious kitchen with white cabinetry, abundant counter space, plenty of storage, and room for a table-perfect for casual meals and everyday living. The inviting living room offers plenty of space to relax or entertain while enjoying beautiful views of the backyard and channel beyond. Also located on the main level is a generously sized bedroom that could easily serve as a home office, guest room, or flex space, along with a full bathroom. Upstairs, you'll find two large bedrooms offering plenty of space and storage, along with a second full bathroom. The basement provides even more usable living space for a large recreation room ready for movie nights, a game room, workout area, or additional gathering space. A walk-in storage closet and dedicated laundry area provide added convenience and functionality. The outdoor space is where this property truly shines! Entertain with confidence in the large fenced backyard, relax on the enclosed rear patio, or simply sit back and take in the peaceful waterfront setting. With the channel right outside your backyard and direct access to Nippersink Lake, you'll love having boating, fishing, kayaking, and lake life just steps from home. The spacious yard offers plenty of room for outdoor gatherings, pets, gardening, games, and summertime fun. Complete with a 2-car garage and a desirable corner-lot setting, this home offers space, versatility, and a lifestyle that's hard to beat. Enjoy the tranquility of being surrounded by nature while remaining just minutes from area parks, schools, Grant Woods Forest Preserve, Volo Bog State Natural Area, Spring Grove Park, and more. Whether you're searching for your full-time home or the perfect weekend escape, this wonderful property offers the opportunity to enjoy lake living all year long. Move right in and start making memories on Nippersink Lake!
New
$379,900
37966 N Nora Pl, Spring Grove, IL 60081
3beds
1,337sqft
Single Family Residence
Built in 1931
9,191 Square Feet Lot
$378,100 Zestimate®
$284/sqft
$-- HOA
What's special
- 4 days
- 326
- 17
Zillow last checked:
Listing updated:
Listed by:
Lisa Wolf 224-627-5600,
Keller Williams North Shore West,
Michael Coletta 847-456-6549,
Keller Williams North Shore West
Source: MRED as distributed by MLS GRID,MLS#: 12780783
Facts & features
Interior
Bedrooms & bathrooms
- Bedrooms: 3
- Bathrooms: 2
- Full bathrooms: 2
Rooms
- Room types: Foyer, Recreation Room, Utility Room-Lower Level, Storage
Primary bedroom
- Features: Flooring (Carpet)
- Level: Second
- Area: 208 Square Feet
- Dimensions: 16X13
Bedroom 2
- Features: Flooring (Carpet)
- Level: Second
- Area: 170 Square Feet
- Dimensions: 17X10
Bedroom 3
- Features: Flooring (Vinyl)
- Level: Main
- Area: 132 Square Feet
- Dimensions: 11X12
Foyer
- Features: Flooring (Vinyl)
- Level: Main
- Area: 88 Square Feet
- Dimensions: 11X8
Kitchen
- Features: Kitchen (Eating Area-Table Space, SolidSurfaceCounter, Updated Kitchen), Flooring (Vinyl)
- Level: Main
- Area: 200 Square Feet
- Dimensions: 10X20
Laundry
- Level: Basement
- Area: 50 Square Feet
- Dimensions: 5X10
Living room
- Features: Flooring (Vinyl)
- Level: Main
- Area: 264 Square Feet
- Dimensions: 22X12
Recreation room
- Level: Basement
- Area: 462 Square Feet
- Dimensions: 21X22
Storage
- Level: Basement
- Area: 30 Square Feet
- Dimensions: 6X5
Other
- Level: Basement
- Area: 525 Square Feet
- Dimensions: 21X25
Heating
- Natural Gas, Forced Air
Cooling
- Central Air
Appliances
- Included: Range, Microwave, Dishwasher, Refrigerator, Washer, Dryer, Water Softener, Gas Water Heater
- Laundry: In Unit
Features
- 1st Floor Bedroom
- Flooring: Carpet
- Windows: Screens
- Basement: Unfinished,Partial
Interior area
- Total structure area: 2,143
- Total interior livable area: 1,337 sqft
- Finished area below ground: 300
Video & virtual tour
Property
Parking
- Total spaces: 2
- Parking features: Gravel, Garage Door Opener, Yes, Garage Owned, Detached, Garage
- Garage spaces: 2
- Has uncovered spaces: Yes
Accessibility
- Accessibility features: No Disability Access
Features
- Stories: 1.5
- Patio & porch: Patio
- Fencing: Fenced,Wood
- Has view: Yes
- View description: Water, Back of Property
- Has water view: Yes
- Water view: Water,Back of Property
- Waterfront features: Lake Front, Lake Privileges, Channel Front
Lot
- Size: 9,191 Square Feet
- Features: Corner Lot, Water Rights
Details
- Parcel number: 05041080050000
- Special conditions: None
- Other equipment: Water-Softener Owned
Construction
Type & style
- Home type: SingleFamily
- Property subtype: Single Family Residence
Materials
- Frame
- Foundation: Concrete Perimeter
- Roof: Asphalt
Condition
- New construction: No
- Year built: 1931
- Major remodel year: 2022
Utilities & green energy
- Electric: Circuit Breakers
- Sewer: Septic Tank
- Water: Well
Community & HOA
Community
- Features: Lake, Water Rights, Curbs, Street Paved
- Security: Carbon Monoxide Detector(s)
HOA
- Services included: None
Location
- Region: Spring Grove
Financial & listing details
- Price per square foot: $284/sqft
- Tax assessed value: $279,235
- Annual tax amount: $6,979
- Date on market: 10/8/2026
- Ownership: Fee Simple
- Has irrigation water rights: Yes
Estimated market value
$378,100
$359,000 - $397,000
$2,521/mo
Price history
| Date | Event | Price |
|---|---|---|
| 10/8/2026 | Listed for sale | $379,900+11.7%$284/sqft |
Source:  MRED as distributed by MLS GRID #12780783 Report a problem MRED as distributed by MLS GRID #12780783 Report a problem | ||
| 9/19/2024 | Listing removed | $2,300$2/sqft |
Source: Zillow Rentals Report a problem | ||
| 9/17/2024 | Listed for rent | $2,300+4.5%$2/sqft |
Source: Zillow Rentals Report a problem | ||
| 9/6/2024 | Listing removed | $340,000$254/sqft |
Source: MRED as distributed by MLS GRID #12144136 Report a problem | ||
| 8/22/2024 | Listed for sale | $340,000+17.2%$254/sqft |
Source: MRED as distributed by MLS GRID #12144136 Report a problem | ||
| 9/29/2023 | Listing removed | -- |
Source: Zillow Rentals Report a problem | ||
| 12/2/2022 | Listed for rent | $2,200$2/sqft |
Source: Zillow Rental Manager Report a problem | ||
| 8/19/2022 | Sold | $290,000+0%$217/sqft |
Source: MRED as distributed by MLS GRID #11462485 Report a problem | ||
| 8/3/2022 | Pending sale | $289,900$217/sqft |
Source: MRED as distributed by MLS GRID #11462485 Report a problem | ||
| 7/16/2022 | Contingent | $289,900$217/sqft |
Source: MRED as distributed by MLS GRID #11462485 Report a problem | ||
| 7/13/2022 | Listed for sale | $289,900+403.3%$217/sqft |
Source: MRED as distributed by MLS GRID #11462485 Report a problem | ||
| 7/2/2020 | Sold | $57,600+44%$43/sqft |
Source: MRED as distributed by MLS GRID #10747115 Report a problem | ||
| 6/21/2020 | Pending sale | $40,000$30/sqft |
Source: Bonaventures Realty Group #10747115 Report a problem | ||
| 6/15/2020 | Listed for sale | $40,000$30/sqft |
Source: Bonaventures Realty Group #10747115 Report a problem | ||
Public tax history
| Year | Property taxes | Tax assessment |
|---|---|---|
| 2024 | $6,938 -1.1% | $100,496 +8% |
| 2023 | $7,018 +315.6% | $93,069 +6.1% |
| 2022 | $1,689 +2.7% | $87,677 +330.5% |
| 2021 | $1,644 -65.6% | $20,367 -63% |
| 2020 | $4,786 +0.9% | $55,090 +0.4% |
| 2019 | $4,745 +30% | $54,849 +28.5% |
| 2018 | $3,649 | $42,681 +8.2% |
| 2017 | $3,649 +1.4% | $39,450 +9.3% |
| 2016 | $3,599 -11.3% | $36,081 +7.2% |
| 2015 | $4,059 -6.2% | $33,670 -24.7% |
| 2014 | $4,327 -6% | $44,697 -10.9% |
| 2012 | $4,601 +11.1% | $50,159 -13.7% |
| 2011 | $4,139 +12.9% | $58,117 -5.4% |
| 2010 | $3,665 +8.1% | $61,432 -2.7% |
| 2009 | $3,390 +0.6% | $63,169 +0.2% |
| 2008 | $3,369 +50.2% | $63,074 +2.9% |
| 2006 | $2,243 -6.7% | $61,297 |
| 2005 | $2,405 +8.7% | -- |
| 2004 | $2,213 -2.6% | -- |
| 2003 | $2,272 +4.1% | -- |
| 2002 | $2,182 -2.2% | -- |
| 2001 | $2,232 +3.3% | $35,395 +4.1% |
| 2000 | $2,162 | $34,009 |
Find assessor info on the county website
Monthly payment
Est. payment
Payment breakdown
Explore the cost of this home by adjusting the details. Changes won't be saved.Climate risks
Neighborhood: 60081
Nearby schools
Schools provided by the listing agent
- Elementary: Lotus
- Middle: Stanton
- High: Grant Community High School
- District: 114
Source: MRED as distributed by MLS GRID. This data may not be complete. We recommend contacting the local school district to confirm school assignments for this home.