Skip main navigation
Sold for $790,000
  • $790,000

    3797 Burning Tree Dr, Bloomfield Hills, MI 48302

    4beds
    4,640sqft
    Single Family Residence
    Built in 1964
    0.51 Acres Lot
    $809,600 Zestimate®
    $170/sqft
    $5,854 Estimated rent

    Home value

    $809,600

    $769,000 - $850,000

    $5,854/mo

    Zestimate® history
    Loading
    Loading...

    Owner options

    List your home for rent

    $5,854/mo

    Rent Zestimate®

    Find your next renter with Zillow Rental Manager. Plus, with online applications, you can quickly screen prospective tenants – for free.

    Learn more

    $5,854/mo

    Rent Zestimate®

    Refinance and save

    $5,235/mo

    Est. payment

    Refinancing to a lower rate could help reduce your monthly payments and save thousands over the life of the loan.

    See today's rates

    $5,235/mo

    Est. payment

    Explore your selling options

    Work with a Zillow partner agent

    Leverage their expertise and Zillow's premium Showcase listings to get your home seen by more buyers.

    Get started

    List with your own agent

    Get your home in front of millions of buyers by listing it on Zillow.

    Learn how to do it

    Sell it yourself

    Take full control of how buyers see your home on Zillow by listing For Sale by Owner (FSBO).

    List your home

    What's special

    Finished basementSurrounded by mature treesLight-filled office with built-insLush gardensVibrant pollinator gardenCircle drive with paversExtensive professional landscaping
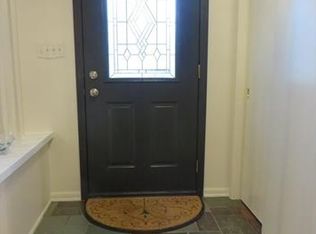
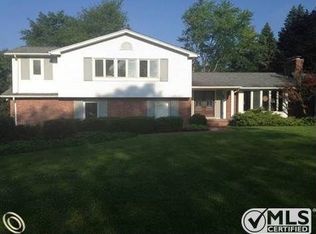
    RARELY does something this lovely, in central Bloomfield Hills, come on the market at this price point. This perfect 4-Bedroom, 3 full Bath Colonial nestled in the highly sought-after Stillmeadow Subdivision of Bloomfield Hills, is set on a private, wooded lot with extensive professional landscaping, a circle drive with pavers, outdoor lighting, lush gardens, a playhouse, sprinkler system, recent insulated garage door, and gutter guards. Inside, there is a move-in ready, beautifully updated interior featuring brand new flooring throughout including ebony hardwood, all brand-new carpet, brand new high-durability luxury vinyl plank flooring in laundry and mudroom, fresh paint, and select new appliances. The spacious layout also includes TWO fireplaces (natural and gas), a light-filled office with built-ins, and an open kitchen with granite countertops and premium GE, Miele, and Subzero appliances. Floor-to-ceiling Pella patio doors lead to a serene garden patio—perfect for relaxing or entertaining. Upstairs, the primary suite is a true retreat with a Euro-style shower, soaking tub, dual vanities, and a custom walk-in closet. Three additional bedrooms provide ample space for family or guests. A finished basement adds extra living space and storage, with a waterproofed foundation ready for your personal touch. Surrounded by mature trees and a vibrant pollinator garden that attracts Monarch butterflies right outside the kitchen window, this home is a nature lover’s dream. An underground fence provides peace of mind for pet owners while preserving the natural beauty of the yard. Located within walking distance to Way Elementary and the new North Hills Middle School, this property blends comfort, elegance, and location—you won’t find a better fit for your luxury meets practical lifestyle needs.

    Zillow last checked:

    Listing updated:

    Listed by:

    Tanya Perry 586-879-8743,

    MI Realty Group,

    Neal Piekarz 810-560-8957,

    MI Realty Group

    Bought with:

    Marisa Thomas, 6501419890

    DOBI Real Estate

    Source: Realcomp II,MLS#: 20251046784MLS Logo

    Facts & features

    Interior

    Bedrooms & bathrooms
    • Bedrooms: 4
    • Bathrooms: 4
    • Full bathrooms: 3
    • 1/2 bathrooms: 1
    Primary bedroom
    • Level: Second
    • Area: 272
    • Dimensions: 16 X 17
    Bedroom
    • Level: Second
    • Area: 143
    • Dimensions: 11 X 13
    Bedroom
    • Level: Second
    • Area: 204
    • Dimensions: 12 X 17
    Bedroom
    • Level: Second
    • Area: 165
    • Dimensions: 11 X 15
    Primary bathroom
    • Level: Second
    Other
    • Level: Second
    Other
    • Level: Entry
    Other
    • Level: Entry
    Other
    • Level: Entry
    • Area: 99
    • Dimensions: 9 X 11
    Dining room
    • Level: Entry
    • Area: 132
    • Dimensions: 11 X 12
    Kitchen
    • Level: Entry
    • Area: 150
    • Dimensions: 10 X 15
    Laundry
    • Level: Entry
    • Area: 100
    • Dimensions: 10 X 10
    Library
    • Level: Entry
    • Area: 330
    • Dimensions: 15 X 22
    Living room
    • Level: Entry
    • Area: 378
    • Dimensions: 14 X 27
    Heating
    • Forced Air, Natural Gas
    Cooling
    • Central Air
    Appliances
    • Included: Dishwasher, Disposal, Dryer, Electric Cooktop, Microwave, Washer
    Features
    • Entrance Foyer, Jetted Tub, Programmable Thermostat
    • Basement: Finished,Full
    • Has fireplace: Yes
    • Fireplace features: Family Room, Gas, Living Room, Wood Burning
    Interior area
    • Total interior livable area: 4,640 sqft
    • Finished area above ground: 3,328
    • Finished area below ground: 1,312

    Property

    Parking
    • Total spaces: 2
    • Parking features: Two Car Garage, Attached
    • Attached garage spaces: 2
    Features
    • Levels: Two
    • Stories: 2
    • Entry location: GroundLevel
    • Patio & porch: Covered, Patio, Porch
    • Exterior features: Gutter Guard System, Lighting
    • Pool features: None
    • Fencing: Invisible
    Lot
    • Size: 0.51 Acres
    • Dimensions: 222 x 163 x 51 x 160
    Details
    • Additional structures: Sheds
    • Parcel number: 1916277008
    • Special conditions: Short Sale No,Standard

    Construction

    Type & style
    • Home type: SingleFamily
    • Architectural style: Colonial
    • Property subtype: Single Family Residence
    Materials
    • Brick, Vinyl Siding
    • Foundation: Active Radon Mitigation, Basement, Block
    • Roof: Asphalt
    Condition
    • New construction: No
    • Year built: 1964

    Utilities & green energy

    • Sewer: Public Sewer
    • Water: Public

    Community & neighborhood

    Location
    • Region: Bloomfield Hills

    HOA & financial

    HOA
    • Has HOA: Yes
    • HOA fee: $125 annually

    Other

    Other facts
    • Listing agreement: Exclusive Right To Sell
    • Listing terms: Cash,Conventional

    Price history

    DateEventPrice
    1/20/2026Sold$790,000-1.1%$170/sqft
    Source: Realcomp II #20251046784 Report a problem
    11/5/2025Pending sale$799,000$172/sqft
    Source: Realcomp II #20251046784 Report a problem
    10/18/2025Listed for sale$799,000-8.7%$172/sqft
    Source: Realcomp II #20251046784 Report a problem
    10/18/2025Listing removed$875,000$189/sqft
    Source: Realcomp II #20251042843 Report a problem
    10/8/2025Listed for sale$875,000+16.8%$189/sqft
    Source: Realcomp II #20251042843 Report a problem
    5/11/2025Listing removed$749,000$161/sqft
    Source: Realcomp II #20250028652 Report a problem
    4/29/2025Pending sale$749,000$161/sqft
    Source: Realcomp II #20250028652 Report a problem
    4/27/2025Listed for sale$749,000+19.8%$161/sqft
    Source: Realcomp II #20250028652 Report a problem
    9/11/2020Sold$625,000$135/sqft
    Source: Public Record Report a problem
    8/18/2020Pending sale$625,000$135/sqft
    Source: KW Domain #2200049785 Report a problem
    8/13/2020Price change$625,000-3.8%$135/sqft
    Source: KW Domain #2200049785 Report a problem
    7/30/2020Listed for sale$649,900+2499.6%$140/sqft
    Source: KW Domain #2200049785 Report a problem
    11/14/1994Sold$25,000$5/sqft
    Source: Public Record Report a problem

    Public tax history

    YearProperty taxesTax assessment
    2024$11,123 -0.4%$325,830 +10%
    2023$11,168 -1.6%$296,320 -1%
    2022$11,349 +68.3%$299,250 +0.9%
    2021$6,743 $296,530 +13.1%
    2020-- $262,250 -4.2%
    2019$6,360 +1.8%$273,740 +5.2%
    2018$6,245 $260,090 +3.6%
    2017-- $251,140 +8.8%
    2016-- $230,740 +10.4%
    2015-- $208,990 +12.3%
    2014-- $186,180 +29%
    2011-- $144,270 -28.6%
    2010$7,872 +5.7%$202,120 -11.7%
    2009$7,446 +138.1%$229,000 -47%
    2005$3,128 $432,260 +103.3%
    2003-- $212,600 -5.3%
    2002-- $224,520 +37.2%
    2001$5,417 +5.9%$163,680 +3.2%
    2000$5,117 $158,610

    Find assessor info on the county website

    Neighborhood: 48302

    Nearby schools

    GreatSchools rating
    Get a cash offer in 3 minutes
    Find out how much your home could sell for in as little as 3 minutes with a no-obligation cash offer.
    Estimated market value
    $809,600
    Get a cash offer in 3 minutes
    Find out how much your home could sell for in as little as 3 minutes with a no-obligation cash offer.
    Estimated market value
    $809,600