Welcome to easy, low-maintenance living in this well-cared-for condo. Enjoy the natural landscape from the walking trail the community has to offer to the wide-open common areas. When you enter this 3 Bedroom, 2.5 Bath home, the spacious foyer leads up the stairs to an open floor plan with 9' ceilings. Stainless steel appliances surround the kitchen island next to a separate dining area. Relax in your naturally lit sunroom that leads to a large 2 tiered deck in the rear of the home. Primary Suite with vaulted ceilings, soaking tub, double vanity, and walk-in closet. Easily turn the lower level into an office, gym, playroom, or additional living room. 1 car garage and private parking space included along with plenty of overflow parking. Within a 5-15 minute drive, you can find Nixon Park, Lake Williams, Lake Redman, West York Shopping and Dining, Twin Pine Farm Country Store, Golf, and any other amenities your heart desires. Turn this outstanding opportunity into your new home!
Sold for $221,000
$221,000
3797 Cannon Ct, York, PA 17408
3beds
1,800sqft
Townhouse
Built in 2005
-- sqft lot
$235,400 Zestimate®
$123/sqft
$2,071 Estimated rent
Home value
$235,400
$224,000 - $247,000
$2,071/mo
Zestimate® history
Owner options
List your home for rent
$2,071/mo
Rent Zestimate®
Find your next renter with Zillow Rental Manager. Plus, with online applications, you can quickly screen prospective tenants – for free.
$2,071/mo
Rent Zestimate®
Refinance and save
$1,551/mo
Est. payment
Refinancing to a lower rate could help reduce your monthly payments and save thousands over the life of the loan.
$1,551/mo
Est. payment
Explore your selling options
Work with a Zillow partner agent
Leverage their expertise and Zillow's premium Showcase listings to get your home seen by more buyers.
Get startedList with your own agent
Get your home in front of millions of buyers by listing it on Zillow.
Learn how to do itSell it yourself
Take full control of how buyers see your home on Zillow by listing For Sale by Owner (FSBO).
List your homeWhat's special
Zillow last checked:
Listing updated:
Listed by:
John P Wiga 717-577-0938,
Iron Valley Real Estate of York County,
Co-Listing Agent: John J Wiga 717-758-5072,
Iron Valley Real Estate of York County
Bought with:
Chip Trautman, AB065296
Iron Valley Real Estate of Lancaster
Source: Bright MLS,MLS#: PAYK2058808
Facts & features
Interior
Bedrooms & bathrooms
- Bedrooms: 3
- Bathrooms: 3
- Full bathrooms: 2
- 1/2 bathrooms: 1
Rooms
- Room types: Living Room, Dining Room, Primary Bedroom, Bedroom 2, Bedroom 3, Kitchen, Basement, Foyer, Sun/Florida Room, Laundry, Primary Bathroom
Basement
- Area: 800
Heating
- Forced Air, Natural Gas
Cooling
- Central Air, Natural Gas
Appliances
- Included: Microwave, Dishwasher, Oven/Range - Electric, Stainless Steel Appliance(s), Gas Water Heater
- Laundry: In Basement, Has Laundry, Laundry Room
Features
- Ceiling Fan(s), Combination Dining/Living, Eat-in Kitchen, Dry Wall, 9'+ Ceilings
- Flooring: Carpet, Vinyl
- Doors: Six Panel
- Windows: Insulated Windows
- Basement: Full
- Has fireplace: No
Interior area
- Total structure area: 2,400
- Total interior livable area: 1,800 sqft
- Finished area above ground: 1,600
- Finished area below ground: 200
Property
Parking
- Total spaces: 7
- Parking features: Built In, Garage Faces Front, Garage Door Opener, Asphalt, Attached, Driveway, Off Street, On Street
- Attached garage spaces: 1
- Uncovered spaces: 2
Accessibility
- Accessibility features: None
Features
- Levels: Three
- Stories: 3
- Patio & porch: Deck
- Exterior features: Sidewalks, Street Lights
- Pool features: None
Lot
- Features: Interior Lot, Front Yard, Rear Yard, Rural
Details
- Additional structures: Above Grade, Below Grade
- Parcel number: 4000015004700C3797
- Zoning: RESIDENTIAL
- Special conditions: Standard
Construction
Type & style
- Home type: Townhouse
- Architectural style: Colonial
- Property subtype: Townhouse
Materials
- Stick Built, Stone, Vinyl Siding
- Foundation: Other
- Roof: Asphalt,Shingle
Condition
- Excellent
- New construction: No
- Year built: 2005
Utilities & green energy
- Electric: 200+ Amp Service
- Sewer: Public Sewer
- Water: Public
Community & HOA
Community
- Condo and coop fee: $100 monthly
- Subdivision: Colonial Crossings
HOA
- Has HOA: No
- Amenities included: Jogging Path
- Services included: Common Area Maintenance, Insurance, Maintenance Grounds, Maintenance Structure, Snow Removal
- HOA name: Century 21 Dale
Location
- Region: York
- Municipality: NORTH CODORUS TWP
Financial & listing details
- Price per square foot: $123/sqft
- Tax assessed value: $142,940
- Annual tax amount: $4,715
- Date on market: 4/18/2024
- Listing agreement: Exclusive Right To Sell
- Listing terms: Cash,Conventional,FHA,USDA Loan,VA Loan
- Inclusions: Kitchen Appliances, Washer, Dryer, Shelves In Garage
- Ownership: Condominium
Price history
| Date | Event | Price |
|---|---|---|
| 5/21/2024 | Sold | $221,000+5.3%$123/sqft |
Source:  Bright MLS #PAYK2058808 Report a problem Bright MLS #PAYK2058808 Report a problem | ||
| 4/20/2024 | Pending sale | $209,900$117/sqft |
Source: Bright MLS #PAYK2058808 Report a problem | ||
| 4/18/2024 | Listed for sale | $209,900+44.9%$117/sqft |
Source: Bright MLS #PAYK2058808 Report a problem | ||
| 1/7/2021 | Sold | $144,900$81/sqft |
Source: Public Record Report a problem | ||
| 12/31/2020 | Pending sale | $144,900$81/sqft |
Source:  RE/MAX International #PAYK148542 Report a problem RE/MAX International #PAYK148542 Report a problem | ||
| 11/15/2020 | Price change | $144,900+3.6%$81/sqft |
Source: RE/MAX Patriots #PAYK148542 Report a problem | ||
| 11/9/2020 | Pending sale | $139,900$78/sqft |
Source: RE/MAX Patriots #PAYK148542 Report a problem | ||
| 11/6/2020 | Listed for sale | $139,900+7.7%$78/sqft |
Source: RE/MAX Patriots #PAYK148542 Report a problem | ||
| 8/29/2019 | Sold | $129,900-3.7%$72/sqft |
Source: Agent Provided Report a problem | ||
| 8/2/2019 | Pending sale | $134,900$75/sqft |
Source: Coldwell Banker Residential Brokerage - York #PAYK121694 Report a problem | ||
| 7/25/2019 | Listed for sale | $134,900-24.6%$75/sqft |
Source: Coldwell Banker Residential Brokerage #PAYK121694 Report a problem | ||
| 9/13/2005 | Sold | $178,895$99/sqft |
Source: Public Record Report a problem | ||
Public tax history
| Year | Property taxes | Tax assessment |
|---|---|---|
| 2025 | $4,768 +1.1% | $142,940 |
| 2024 | $4,716 | $142,940 |
| 2023 | $4,716 +4.5% | $142,940 |
| 2022 | $4,512 -1.3% | $142,940 |
| 2021 | $4,573 +1.3% | $142,940 |
| 2020 | $4,512 +0.7% | $142,940 |
| 2019 | $4,480 +1.3% | $142,940 |
| 2018 | $4,421 +306.4% | $142,940 |
| 2017 | $1,088 | $142,940 |
| 2016 | -- | $142,940 |
| 2015 | -- | $142,940 |
| 2014 | -- | $142,940 |
| 2013 | -- | $142,940 |
| 2012 | -- | $142,940 |
| 2011 | -- | $142,940 |
| 2010 | -- | $142,940 |
| 2009 | -- | $142,940 |
| 2008 | -- | $142,940 |
| 2007 | -- | $142,940 |
| 2006 | -- | $142,940 |
Find assessor info on the county website
Neighborhood: 17408
Nearby homes
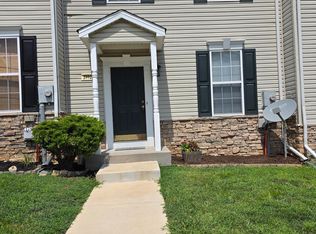
- $218,0003 bd3 ba2.2k sqft3792 Cannon Ln, York, PA 17408Sold
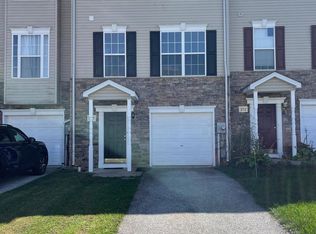
- $208,0003 bd3 ba1.3k sqft3711 Armory Ln #3711, York, PA 17408Sold
- $224,1004 bd4 ba2.2k sqft3787 Cannon Ln, York, PA 17408Off Market
- $238,5003 bd3 ba1.6k sqft3887 Cannon Ln, York, PA 17408Off Market

- $220,1003 bd2 ba1.6k sqft3893 Cannon Ln, York, PA 17408Off Market
- $226,0003 bd3 ba1.9k sqft3594 Cannon Ct, York, PA 17408Sold
- $199,5003 bd0 ba1.6k sqft3585 Cannon Ct, York, PA 17408Sold
- $235,5003 bd2 ba1.9k sqft3592 Cannon Ct, York, PA 17408Off Market
Nearby schools
GreatSchools rating
- 7/10New Salem El SchoolGrades: K-4Distance: 1.4 mi
- 5/10Spring Grove Area Middle SchoolGrades: 7-8Distance: 4 mi
- 6/10Spring Grove Area Senior High SchoolGrades: 9-12Distance: 4.5 mi
Schools provided by the listing agent
- Middle: Spring Grove Area Intrmd School
- High: Spring Grove Area
- District: Spring Grove Area
Source: Bright MLS. This data may not be complete. We recommend contacting the local school district to confirm school assignments for this home.


Get pre-qualified for a loan
At Zillow Home Loans, we can pre-qualify you in as little as 5 minutes with no impact to your credit score.An equal housing lender. NMLS #10287.
Sell for more on Zillow
Get a Zillow Showcase℠ listing at no additional cost and you could sell for .
$235,400
2% more
+$4,708
With Zillow Showcase(estimated)
$240,108
- Pennsylvania
- York County
- York
- 17408
- 3797 Cannon Ct
Nearby cities
Nearby neighborhoods
Nearby zip codes
Other York Topics
