Skip main navigation
Under contract
  • Listed by: Coldwell Banker Tri-Counties R • Carol Wilt • Contact: 909-573-4634
    $849,000

    3797 Carlos Ct, Chino, CA 91710

    4beds
    2,050sqft
    : 
    $5,695/mo
    Get pre-qualified
    Single Family Residence
    Built in 1974
    4,680 Square Feet Lot
    $851,700 Zestimate®
    $414/sqft
    $80/mo HOA

    What's special

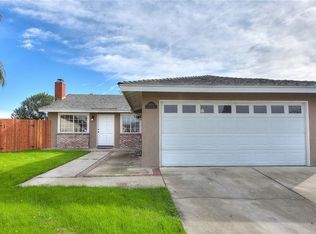
    This entertainers dream home offers a remodeled interior and party ready backyard! An owners suite has been added upstairs with an electric fireplace and spacious primary suite bathroom with dual sinks and oversized shower. 3 additional bedrooms are upstairs and new carpeting. Downstairs includes a full bath and wood tile flooring throughout living, dining, kitchen and family room. Granite counters, newer cabinets and stainless appliances complete the kitchen. As you walk into the backyard, you will see a large covered cook's island with barbeque and granite bar with 8 barstools. A gas fire ring and stone fireplace invite you into the lounging area. The private backyard is adjacent to the community park and pool with easy access. Basics include a newer 5 ton A/C and fresh paint. The Shoppes at Chino Hills and the huge Grand Avenue shopping area and restaurants are close by. The work is done--this one is ready for you!
    16 days
    1,187
    66

    Likely to sell faster than

    Zillow last checked:

    Listing updated:

    Listed by:

    Carol Wilt DRE #01153123 909-573-4634,

    Coldwell Banker Tri-Counties R

    Source: CRMLS,MLS#: TR26169765MLS LogoOriginating MLS: California Regional MLS

      Facts & features

      Interior

      Bedrooms & bathrooms
      • Bedrooms: 4
      • Bathrooms: 3
      • Full bathrooms: 3
      • Main level bathrooms: 1
      Rooms
      • Room types: Bedroom, Family Room, Kitchen, Living Room, Primary Bathroom, Primary Bedroom, Other
      Bedroom
      • Features: All Bedrooms Up
      Bathroom
      • Features: Bathtub, Closet, Dual Sinks, Enclosed Toilet, Full Bath on Main Level, Remodeled, Separate Shower, Tub Shower, Walk-In Shower
      Kitchen
      • Features: Granite Counters, Kitchen/Family Room Combo, Remodeled, Updated Kitchen
      Kitchen
      • Features: Galley Kitchen
      Other
      • Features: Walk-In Closet(s)
      Heating
      • Central, Fireplace(s)
      Cooling
      • Central Air
      Appliances
      • Included: Built-In Range, Barbecue, Dishwasher, Disposal, Gas Range, Microwave, Water To Refrigerator, Water Heater
      • Laundry: In Garage
      Features
      • Block Walls, Ceiling Fan(s), Granite Counters, Recessed Lighting, Bar, Wired for Sound, All Bedrooms Up, Galley Kitchen, Walk-In Closet(s)
      • Windows: Double Pane Windows
      • Has fireplace: Yes
      • Fireplace features: Living Room, Primary Bedroom, Outside
      • Common walls with other units/homes: No Common Walls
      Interior area
      • Total interior livable area: 2,050 sqft

      Property

      Parking
      • Total spaces: 2
      • Parking features: Concrete, Direct Access, Driveway, Garage, Garage Door Opener
      • Attached garage spaces: 2
      Features
      • Levels: Two
      • Stories: 2
      • Entry location: 1st level
      • Patio & porch: Covered
      • Exterior features: Barbecue, Lighting, Fire Pit
      • Pool features: Community, Association
      • Has spa: Yes
      • Spa features: Community
      • Fencing: Block
      • Has view: Yes
      • View description: Park/Greenbelt
      Lot
      • Size: 4,680 Square Feet
      • Features: Back Yard, Close to Clubhouse, Cul-De-Sac, Near Park, Street Level
      Details
      • Parcel number: 1019593090000
      • Special conditions: Standard

      Construction

      Type & style
      • Home type: SingleFamily
      • Architectural style: Contemporary
      • Property subtype: Single Family Residence
      Materials
      • Stone Veneer, Stucco
      • Foundation: Slab
      • Roof: Composition
      Condition
      • Updated/Remodeled,Turnkey
      • New construction: No
      • Year built: 1974

      Utilities & green energy

      • Sewer: Public Sewer
      • Water: Public
      • Utilities for property: Sewer Connected, Water Connected

      Community & HOA

      Community
      • Features: Sidewalks, Park, Pool
      • Security: Carbon Monoxide Detector(s), Smoke Detector(s)
      HOA
      • Has HOA: Yes
      • Amenities included: Clubhouse, Controlled Access, Sport Court, Picnic Area, Playground, Pool
      • HOA fee: $80 monthly
      • HOA name: Park East
      • HOA phone: 909-399-3103
      Location
      • Region: Chino

      Financial & listing details

      • Price per square foot: $414/sqft
      • Tax assessed value: $249,568
      • Date on market: 8/15/2026
      • Cumulative days on market: 16 days
      • Listing terms: Cash to New Loan
      • Inclusions: Refrigerator, Exterior speakers and barstools. Furniture negotiable.

        Estimated market value

        $851,700

        $809,000 - $894,000

        $3,541/mo

        Price history

        DateEventPrice
        8/21/2026Contingent$849,000$414/sqft
        Source: CRMLS #TR26169765 Report a problem
        8/15/2026Listed for sale$849,000+593.1%$414/sqft
        Source: CRMLS #TR26169765 Report a problem
        2/27/1997Sold$122,500$60/sqft
        Source: Public Record Report a problem

        Public tax history

        YearProperty taxesTax assessment
        2026-- $249,568 +2%
        2025$2,666 +2.8%$244,675 +2%
        2024$2,594 +2.9%$239,877 +2%
        2023$2,521 +0.7%$235,173 +2%
        2022$2,505 +2%$230,562 +2%
        2021$2,455 +1.3%$226,041 +1%
        2020$2,422 +1.8%$223,723 +2%
        2019$2,379 +2.3%$219,337 +2%
        2018$2,325 +1.9%$215,037 +2%
        2017$2,282 $210,820 +2%
        2016$2,282 +7%$206,686 +1.5%
        2015$2,132 +2.1%$203,581 +2%
        2014$2,089 $199,593 +0.5%
        2013-- $198,691 +2%
        2012-- $194,795 +2%
        2011-- $190,975 +0.8%
        2010-- $189,547 -0.2%
        2009-- $189,997 +2%
        2008-- $186,271 +2%
        2007-- $182,618 +25.1%
        2006-- $145,993 +2%
        2005-- $143,130 +2%
        2004-- $140,323 +1.9%
        2003-- $137,751 +2%
        2002-- $135,050 +2%
        2001-- $132,402 +2%
        2000-- $129,806
        Find assessor info on the county website

        Monthly payment

        Est. payment

        Payment breakdown

        Explore the cost of this home by adjusting the details. Changes won't be saved.
        All calculations are estimates and provided by Zillow, Inc. for informational purposes only. Actual amounts may vary.
        HOA fees may include property taxes on listings classified as Co-Ops. Contact the listing agent and/or owner for fee details.
        See how much you could borrow to make a competitive offer.

        Climate risks

        Neighborhood: 91710

        Getting around

        58 / 100
        Somewhat Walkable
        21 / 100
        Minimal Transit
        53 / 100
        Bikeable

        Nearby schools

        GreatSchools rating
        Schools provided by the listing agent
        • High: Don Lugo

        Source: CRMLS. This data may not be complete. We recommend contacting the local school district to confirm school assignments for this home.

        A local agent can set up tours, give advice and negotiate with sellers.

        Browse local experts
          1. Local buyer's agents are ready to help