Discover country living at 3797 County Road O! Nestled on approximately 0.95 acres, this charming 3-bedroom, 2-bath ranch-style home offers 1,908 square feet of comfortable, single-level living with a warm, rustic feel. Step inside to find vaulted ceilings, skylights that bring in natural light, and a spacious living area perfect for relaxing or entertaining. The generous 24x30 family room provides plenty of additional gathering space, while the dining room and kitchen with pantry offer everyday convenience. A freestanding stove adds a cozy touch to the home's inviting atmosphere. Enjoy the peaceful rural setting from your outdoor patio, with plenty of room to relax and enjoy the surroundings. Additional highlights include main-floor laundry, an office/den, central air, a paved driveway, and a detached 2+car heated garage with additions for storage, or hobbies. Its wood and log exterior, spacious layout, with a little TLC this property offers a wonderful opportunity for equity.
Active
$275,000
3797 County Road O, Warrens, WI 54666
3beds
1,908sqft
Single Family Residence
Built in 1996
0.95 Acres Lot
$267,600 Zestimate®
$144/sqft
$-- HOA
What's special
- --
- on Zillow
- 181
- views
- 16
- saves
Zillow last checked:
Listing updated:
Listed by:
David Germann,
Advantage Realty, LLC
Source: SCWMLS,MLS#: 2035858
Facts & features
Interior
Bedrooms & bathrooms
- Bedrooms: 3
- Bathrooms: 2
- Full bathrooms: 2
- Main level bathrooms: 2
Primary bedroom
- Level: Main
- Area: 240
- Dimensions: 15 x 16
Bedroom 2
- Level: Main
- Area: 90
- Dimensions: 9 x 10
Bedroom 3
- Level: Main
- Area: 90
- Dimensions: 9 x 10
Dining room
- Level: Main
- Area: 160
- Dimensions: 10 x 16
Family room
- Area: 720
- Dimensions: 24 x 30
Kitchen
- Features: Pantry, Range/Oven, Refrigerator, Dishwasher
- Level: Main
- Area: 120
- Dimensions: 10 x 12
Living room
- Level: Main
- Area: 336
- Dimensions: 14 x 24
Heating
- Forced Air
Cooling
- Central Air
Appliances
- Included: Washer, Dryer, Water Softener Included
- Laundry: Main Level
Features
- Vaulted Ceiling(s), At Least 1 tub, Den/Office
- Windows: Skylight(s)
- Basement: None
- Has fireplace: Yes
- Fireplace features: Free Standing
Interior area
- Total structure area: 1,908
- Total interior livable area: 1,908 sqft
- Finished area above ground: 1,908
Property
Parking
- Total spaces: 2
- Parking features: 2 car, Detached
- Garage spaces: 2
- Has uncovered spaces: Yes
Features
- Levels: One
- Stories: 1
- Patio & porch: Patio
Lot
- Size: 0.95 Acres
- Features: Rural-not in subdivision
Details
- Parcel number: 024003361900
- Zoning: res
Construction
Type & style
- Home type: SingleFamily
- Architectural style: Ranch
- Property subtype: Single Family Residence
Materials
- Wood Siding, Log
Condition
- Year built: 1996
Utilities & green energy
- Sewer: Holding Tank
- Water: Well
Community & HOA
Location
- Region: Warrens
Financial & listing details
- Price per square foot: $144/sqft
- Tax assessed value: $226,000
- Annual tax amount: $2,814
- Date on market: 11/3/2026
- Inclusions: Refrigerator, Stove, Dishwasher, Washer, Dryer
- Exclusions: Seller's personal items
Estimated market value
$267,600
$254,000 - $281,000
Not available
Price history
| Date | Event | Price |
|---|---|---|
| 11/3/2026 | Listed for sale | $275,000$144/sqft |
Source: SCWMLS #2035858 Report a problem | ||
Public tax history
Tax history is unavailable.
Monthly payment
Est. payment
Payment breakdown
Explore the cost of this home by adjusting the details. Changes won't be saved.Climate risks
Neighborhood: 54666
Nearby schools
Schools provided by the listing agent
- Elementary: Warrens
- Middle: Tomah
- High: Tomah
- District: Tomah
Source: SCWMLS. This data may not be complete. We recommend contacting the local school district to confirm school assignments for this home.
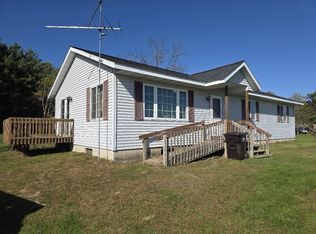
Similar homes
- $284,9004 bd2 ba2.8k sqft12559 County Highway PP, Tomah, WI 54660For Sale
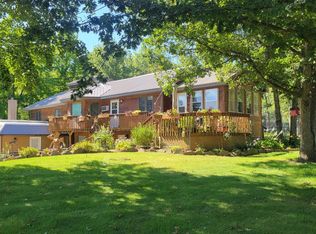
 MLS ID #1605004, Beth Darst. NWWMLS
- $--2 bd1 ba1.1k sqft27823 Dogwood Ave, Tomah, WI 54660Auction
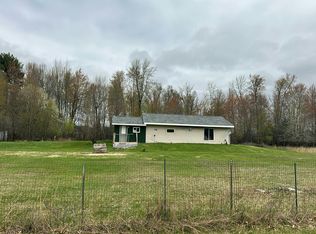 Auction.com 1
- $264,9003 bd2 ba1.8k sqft905 East Ave, Tomah, WI 54660For Sale
 MLS ID #2033915, David Germann. SCWMLS
- $199,0003 bd2 ba1.1k sqft813 Waterslide Ct, Warrens, WI 54666For Sale
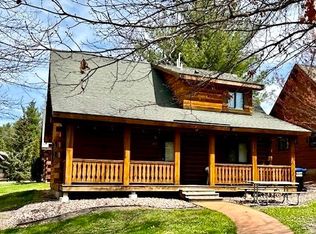 MLS ID #2021794, Joel Hedeman. SCWMLS
