Skip main navigation
Sold for $540,000
  • $540,000

    3797 Cresson St, Philadelphia, PA 19127

    4beds
    2,124sqft
    Townhouse
    Built in 1900
    1,565 Square Feet Lot
    $555,200 Zestimate®
    $254/sqft
    $2,717 Estimated rent

    Home value

    $555,200

    $500,000 - $616,000

    $2,717/mo

    Zestimate® history
    Loading
    Loading...

    Owner options

    List your home for rent

    $2,717/mo

    Rent Zestimate®

    Find your next renter with Zillow Rental Manager. Plus, with online applications, you can quickly screen prospective tenants – for free.

    Learn more

    $2,717/mo

    Rent Zestimate®

    Refinance and save

    $3,311/mo

    Est. payment

    Refinancing to a lower rate could help reduce your monthly payments and save thousands over the life of the loan.

    See today's rates

    $3,311/mo

    Est. payment

    Explore your selling options

    Work with a Zillow partner agent

    Leverage their expertise and Zillow's premium Showcase listings to get your home seen by more buyers.

    Get started

    List with your own agent

    Get your home in front of millions of buyers by listing it on Zillow.

    Learn how to do it

    Sell it yourself

    Take full control of how buyers see your home on Zillow by listing For Sale by Owner (FSBO).

    List your home

    What's special

    Cozy fireplaceHistoric detailsModern upgradesRenovated kitchenVersatile bonus roomHeated towel rackQuiet low-traffic street
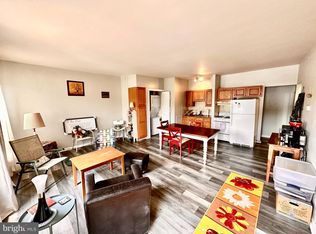
    Flooded with natural light, this impeccable three story Manayunk home sits on a quiet, low-traffic street with breathtaking views of the Schuylkill River and Belmont Hills. Step inside to an open-concept main floor where exposed brick, high ceilings, and skylights create a bright and airy feeling. A perfect blending of historic details and modern upgrades, from the stair railing made from old wine barrels to the exposed beams and original red pine hardwood floors, make this a unique home. You enter into a sizeable living room and proceed through to the renovated kitchen featuring stainless steel appliances, concrete countertops, and a spacious center island, which seamlessly flows into the extended dining room and den. It's currently used as a home for the grand piano, with a cozy fireplace and skylight. Upstairs, two spacious bedrooms share a beautifully designed hall bath with custom tile and a striking stone accent wall. The top-level primary suite is a private retreat with vaulted ceilings, a spa-like ensuite bath featuring a walk-in shower, heated towel rack, and double vanity. As an added bonus, a small traditional cedar sauna is tucked above the stairs. There's also a versatile bonus room off the primary bedroom perfect for an office, nursery, or walk-in closet. Outside, the newly fenced backyard is ready for gardening, entertaining, or pets, the ideal sun-soaked retreat. The lower level offers laundry, storage, and space for a home gym. Just a short walk from Main Street’s restaurants and shops, with easy access to Kelly Drive, Wissahickon Park, City ave, and major transit routes, this home is a perfect blend of charm, light, and modern convenience.

    Zillow last checked:

    Listing updated:

    Listed by:

    Marc Hammarberg 215-790-5501,

    BHHS Fox & Roach At the Harper, Rittenhouse Square,

    Listing Team: Marc Hammarberg Group, Co-Listing Team: Marc Hammarberg Group,Co-Listing Agent: Michael Ippoliti 215-203-4001,

    BHHS Fox & Roach At the Harper, Rittenhouse Square

    Bought with:

    Dan Baer, RS320772

    Compass RE

    Jennifer Baer, 2293032

    Compass RE

    Source: Bright MLS,MLS#: PAPH2455290MLS Logo

    Facts & features

    Interior

    Bedrooms & bathrooms
    • Bedrooms: 4
    • Bathrooms: 2
    • Full bathrooms: 2
    Bonus room
    • Level: Upper
    Heating
    • Hot Water, Natural Gas
    Cooling
    • Central Air, Natural Gas
    Appliances
    • Included: Stainless Steel Appliance(s), Gas Water Heater
    Features
    • Dining Area, Exposed Beams, Family Room Off Kitchen, Kitchen Island, Sauna
    • Flooring: Bamboo, Hardwood, Slate
    • Windows: Skylight(s)
    • Basement: Full,Unfinished,Windows
    • Number of fireplaces: 1
    Interior area
    • Total structure area: 2,124
    • Total interior livable area: 2,124 sqft
    • Finished area above ground: 2,124
    • Finished area below ground: 0

    Property

    Parking
    • Parking features: On Street, Other
    • Has uncovered spaces: Yes
    Accessibility
    • Accessibility features: None
    Features
    • Levels: Three
    • Stories: 3
    • Exterior features: Sidewalks
    • Pool features: None
    • Fencing: Back Yard,Wood
    Lot
    • Size: 1,565 sqft
    • Dimensions: 19.00 x 84.00
    Details
    • Additional structures: Above Grade, Below Grade
    • Parcel number: 211213900
    • Zoning: RSA5
    • Special conditions: Standard

    Construction

    Type & style
    • Home type: Townhouse
    • Architectural style: Straight Thru,Traditional,Contemporary
    • Property subtype: Townhouse
    Materials
    • Stone
    • Foundation: Stone
    Condition
    • New construction: No
    • Year built: 1900
    • Major remodel year: 2008

    Utilities & green energy

    • Sewer: Public Sewer
    • Water: Public

    Community & neighborhood

    Location
    • Region: Philadelphia
    • Subdivision: Manayunk
    • Municipality: PHILADELPHIA

    Other

    Other facts
    • Listing agreement: Exclusive Right To Sell
    • Listing terms: Cash,Conventional,FHA,VA Loan,Negotiable
    • Ownership: Fee Simple

    Price history

    DateEventPrice
    4/30/2025Sold$540,000+2.9%$254/sqft
    Source: Bright MLS #PAPH2455290 Report a problem
    4/29/2025Pending sale$525,000$247/sqft
    Source: Bright MLS #PAPH2455290 Report a problem
    3/18/2025Contingent$525,000$247/sqft
    Source: Bright MLS #PAPH2455290 Report a problem
    3/14/2025Listed for sale$525,000+9.4%$247/sqft
    Source: Bright MLS #PAPH2455290 Report a problem
    5/27/2022Sold$480,000+14.3%$226/sqft
    Source: Bright MLS #PAPH2108082 Report a problem
    4/28/2022Contingent$419,900$198/sqft
    Source: Bright MLS #PAPH2108082 Report a problem
    4/22/2022Listed for sale$419,900+100%$198/sqft
    Source: Bright MLS #PAPH2108082 Report a problem
    1/1/2015Sold$210,000-21.9%$99/sqft
    Source: Long & Foster Broker Feed #1000018876_100 Report a problem
    1/11/2013Listing removed$269,000$127/sqft
    Source: Prudential Fox and Roach #6130370 Report a problem
    11/15/2012Price change$269,000-3.6%$127/sqft
    Source: Prudential Fox and Roach #6130370 Report a problem
    11/2/2012Listed for sale$279,000+32.9%$131/sqft
    Source: Prudential Fox and Roach #6130370 Report a problem
    3/5/2008Sold$210,000$99/sqft
    Source: Public Record Report a problem

    Public tax history

    YearProperty taxesTax assessment
    2025$5,778 +23.6%$412,800 +23.6%
    2024$4,675 $334,000
    2023$4,675 +7.6%$334,000
    2022$4,345 --
    2021$4,345 +1.7%--
    2018$4,271 +15.1%--
    2017$3,711 +15.8%--
    2016$3,204 --
    2015$3,204 --
    2014$3,204 +4.5%$258,900 +1033.1%
    2012$3,067 $22,848
    2011-- $22,848
    2010-- $22,848
    2009-- $22,848
    2008-- $22,848
    2007-- $22,848 +7.5%
    2006-- $21,248
    2005-- $21,248
    2004-- $21,248 +9.9%
    2003-- $19,328
    2002-- $19,328 +16.8%
    2000-- $16,544 +16.2%
    1999-- $14,240

    Find assessor info on the county website

    Neighborhood: Wissahickon

    Nearby schools

    GreatSchools rating
    Schools provided by the listing agent
    • District: The School District Of Philadelphia

    Source: Bright MLS. This data may not be complete. We recommend contacting the local school district to confirm school assignments for this home.

    Get a cash offer in 3 minutes
    Find out how much your home could sell for in as little as 3 minutes with a no-obligation cash offer.
    Estimated market value
    $555,200
    Get a cash offer in 3 minutes
    Find out how much your home could sell for in as little as 3 minutes with a no-obligation cash offer.
    Estimated market value
    $555,200