Skip main navigation
Sold for $330,000
  • $330,000

    3797 E 144th St S, Bixby, OK 74008

    4beds
    1,818sqft
    Single Family Residence
    Built in 2018
    0.29 Acres Lot
    $338,500 Zestimate®
    $182/sqft
    $2,219 Estimated rent

    Home value

    $338,500

    $322,000 - $355,000

    $2,219/mo

    Zestimate® history
    Loading
    Loading...

    Owner options

    List your home for rent

    $2,219/mo

    Rent Zestimate®

    Find your next renter with Zillow Rental Manager. Plus, with online applications, you can quickly screen prospective tenants – for free.

    Learn more

    $2,219/mo

    Rent Zestimate®

    Refinance and save

    $2,548/mo

    Est. payment

    Refinancing to a lower rate could help reduce your monthly payments and save thousands over the life of the loan.

    See today's rates

    $2,548/mo

    Est. payment

    Explore your selling options

    Work with a Zillow partner agent

    Leverage their expertise and Zillow's premium Showcase listings to get your home seen by more buyers.

    Get started

    List with your own agent

    Get your home in front of millions of buyers by listing it on Zillow.

    Learn how to do it

    Sell it yourself

    Take full control of how buyers see your home on Zillow by listing For Sale by Owner (FSBO).

    List your home

    What's special

    Community poolMaster bedroomOpen kitchenLarge corner pantry
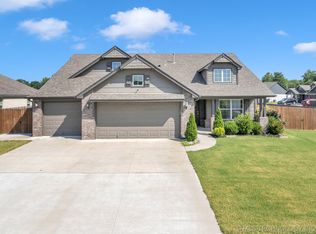
    This immaculate bohemian high-end 4-bedroom, 2-bathroom home with a 3-car garage is truly a gem. From the moment you step inside, you're greeted by 10-foot ceilings that create an airy and spacious feel, extending seamlessly from the entryway into the living room and kitchen nook area. The split floorplan ensures privacy, with the master bedroom tucked away for ultimate relaxation and solitude. The open kitchen is a chef's dream, featuring granite countertops and a large corner pantry, making meal preparation both stylish and efficient. One of the most captivating features of this home is the master bedroom with its stunning accent walls, adding character and charm to the space. It's evident that a lot of thought and care went into every detail of this home's design, making it a joy to explore and experience. Located in an ideal community for families, you'll find amenities such as a community pool, playground, and walking trails around the forest, providing endless opportunities for outdoor recreation and enjoyment. This home truly offers the perfect blend of luxury, comfort, and community living.

    Zillow last checked:

    Listing updated:

    Listed by:

    Alexander Jensen 918-829-3310,

    Epique Realty

    Bought with:

    Amber Davis, 140681

    Keller Williams Advantage

    Source: MLS Technology, Inc.,MLS#: 2410277MLS LogoOriginating MLS: MLS Technology

    Facts & features

    Interior

    Bedrooms & bathrooms
    • Bedrooms: 4
    • Bathrooms: 2
    • Full bathrooms: 2
    Heating
    • Central, Gas
    Cooling
    • Central Air
    Appliances
    • Included: Dishwasher, Disposal, Gas Water Heater, Microwave, Oven, Range
    • Laundry: Electric Dryer Hookup, Gas Dryer Hookup
    Features
    • Granite Counters, Vaulted Ceiling(s), Ceiling Fan(s), Programmable Thermostat
    • Flooring: Carpet
    • Windows: Vinyl, Insulated Windows
    • Has fireplace: No
    Interior area
    • Total structure area: 1,818
    • Total interior livable area: 1,818 sqft

    Property

    Parking
    • Total spaces: 3
    • Parking features: Attached, Garage
    • Attached garage spaces: 3
    Features
    • Levels: One
    • Stories: 1
    • Patio & porch: Covered, Patio, Porch
    • Exterior features: Rain Gutters
    • Pool features: None
    • Fencing: Privacy
    Lot
    • Size: 0.29 Acres
    • Features: Corner Lot
    Details
    • Additional structures: None
    • Parcel number: 57915731668840

    Construction

    Type & style
    • Home type: SingleFamily
    • Architectural style: Craftsman
    • Property subtype: Single Family Residence
    Materials
    • Brick, Brick Veneer, HardiPlank Type, Wood Frame
    • Foundation: Slab
    • Roof: Asphalt,Fiberglass
    Condition
    • Year built: 2018

    Utilities & green energy

    • Sewer: Public Sewer
    • Water: Public
    • Utilities for property: Cable Available, Electricity Available, Natural Gas Available
    Green energy
    • Energy efficient items: Appliances, HVAC, Insulation, Water Heater, Windows

    Community & HOA

    Community
    • Features: Gutter(s)
    • Security: No Safety Shelter, Smoke Detector(s)
    • Subdivision: Pine Valley
    HOA
    • Has HOA: Yes
    • Amenities included: Park, Pool
    • Services included: Cable TV, Electricity, Gas
    • HOA fee: $475 annually
    Location
    • Region: Bixby

    Financial & listing details

    • Price per square foot: $182/sqft
    • Tax assessed value: $322,500
    • Annual tax amount: $3,812
    • Date on market: 3/22/2024
    • Cumulative days on market: 3 days
    • Listing terms: Conventional,FHA,USDA Loan,VA Loan

    Price history

    DateEventPrice
    4/22/2024Sold$330,000$182/sqft
    Source: MLS Technology, Inc. #2410277 Report a problem
    3/28/2024Pending sale$330,000$182/sqft
    Source: MLS Technology, Inc. #2410277 Report a problem
    3/22/2024Listed for sale$330,000+54.2%$182/sqft
    Source: MLS Technology, Inc. #2410277 Report a problem
    12/3/2018Sold$214,000$118/sqft
    Source: Public Record Report a problem

    Public tax history

    YearProperty taxesTax assessment
    2025$4,865 +32.5%$35,475 +30.2%
    2024$3,671 +1.1%$27,251 +5%
    2023$3,631 +4.5%$25,953 +5%
    2022$3,473 +12.3%$24,717 +5%
    2021$3,092 -0.6%$23,540
    2020$3,111 -0.4%$23,540
    2019$3,123 0%$23,540 +1948.7%
    2018$3,123 +1968.2%$1,149
    2017$151 $1,149
    Find assessor info on the county website

    Neighborhood: 74008

    Nearby schools

    GreatSchools rating
    Schools provided by the listing agent
    • Elementary: West
    • Middle: Bixby
    • High: Bixby
    • District: Bixby - Sch Dist (4)

    Source: MLS Technology, Inc.. This data may not be complete. We recommend contacting the local school district to confirm school assignments for this home.

    Get pre-qualified for a loan
    At Zillow Home Loans, we can pre-qualify you in as little as 5 minutes with no impact to your credit score.

    An equal housing lender. NMLS #10287.

    Sell for more on Zillow
    Get a Zillow Showcase℠ listing at no additional cost and you could sell for .
    $338,500
    2% more
    +$6,770
    With Zillow Showcase(estimated)
    $345,270