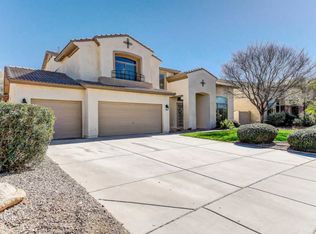
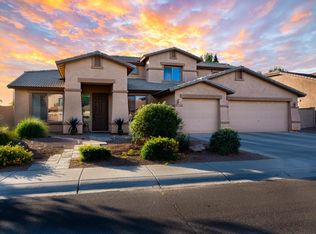
Peace of mind comes included with this move-in ready home featuring NEW interior & recent exterior paint, NEW carpet, NEW appliances, 2023 HVAC, 2023 roof, all new attic insulation, resurfaced pool, and brand-new turf & putting green. Inside you'll find a split floorpan with vaulted ceilings, plantation shutters, wood-look tile flooring, a cozy electric fireplace, flexible den space, and a bright open kitchen with room for everyone to gather! Spacious primary suite with soaking tub, dual sinks, and huge walk-in closet. Party ready backyard has a covered patio with tv, gas fire pit, built-in BBQ, sparkling fenced pool, storage shed, lush turf, and fun golf area. RV gate, soft water system, and tons of garage storage to make all of your dreams come true! See walk through Video! Walking distance to Coronado neighborhood parks, community splash pad, top rated neighborhood schools, and a short bike ride to amazing Gilbert Regional Park. Gilbert Regional features a 4,000-square-foot splash pad, a large "Mountain" themed playground with a zip line, a 7-acre lake, and extensive sports courts including pickleball! The park also includes an amphitheater, walking trails, and several reservable ramadas for events. Cactus Surf park is a 25 acre state -of-the-art recreational water park attraction included at Gilbert Regional as well!
Sold for $657,400
Zillow last checked:
Listing updated:
Bought with:
Quinta M Baca, SA663641000
Better Homes & Gardens Real Estate SJ Fowler
Source: ARMLS,MLS#: 7027823
Price history
| Date | Event | Price |
|---|---|---|
| 8/21/2026 | Sold | $657,400+1.2%$253/sqft |
Source:  ARMLS #7027823 Report a problem ARMLS #7027823 Report a problem | ||
| 7/26/2026 | Price change | $649,900-2.3%$250/sqft |
Source: ARMLS #7027823 Report a problem | ||
| 7/21/2026 | Price change | $664,900-0.6%$256/sqft |
Source: ARMLS #7027823 Report a problem | ||
| 7/6/2026 | Price change | $669,000-0.7%$258/sqft |
Source: ARMLS #7027823 Report a problem | ||
| 6/7/2026 | Price change | $674,000-3.6%$260/sqft |
Source: ARMLS #7027823 Report a problem | ||
| 5/26/2026 | Price change | $699,000-2.8%$269/sqft |
Source: ARMLS #7027823 Report a problem | ||
| 5/14/2026 | Listed for sale | $719,000+128.3%$277/sqft |
Source: ARMLS #7027823 Report a problem | ||
| 3/19/2014 | Sold | $314,900+71.3%$121/sqft |
Source: ARMLS #5053937 Report a problem | ||
| 7/26/2002 | Sold | $183,819$71/sqft |
Source: Public Record Report a problem | ||
Get a cash offer in 3 minutes
Find out how much your home could sell for in as little as 3 minutes with a no-obligation cash offer.
Estimated market value
$657,600
