Skip main navigation
Sold for $725,000
  • $725,000

    3797 E Fair Place, Centennial, CO 80121

    4beds
    2,181sqft
    Single Family Residence
    Built in 1966
    0.28 Acres Lot
    $734,200 Zestimate®
    $332/sqft
    $3,260 Estimated rent

    Home value

    $734,200

    $697,000 - $771,000

    $3,260/mo

    Zestimate® history
    Loading
    Loading...

    Owner options

    List your home for rent

    $3,260/mo

    Rent Zestimate®

    Find your next renter with Zillow Rental Manager. Plus, with online applications, you can quickly screen prospective tenants – for free.

    Learn more

    $3,260/mo

    Rent Zestimate®

    Refinance and save

    $4,207/mo

    Est. payment

    Refinancing to a lower rate could help reduce your monthly payments and save thousands over the life of the loan.

    See today's rates

    $4,207/mo

    Est. payment

    Explore your selling options

    Work with a Zillow partner agent

    Leverage their expertise and Zillow's premium Showcase listings to get your home seen by more buyers.

    Get started

    List with your own agent

    Get your home in front of millions of buyers by listing it on Zillow.

    Learn how to do it

    Sell it yourself

    Take full control of how buyers see your home on Zillow by listing For Sale by Owner (FSBO).

    List your home

    What's special

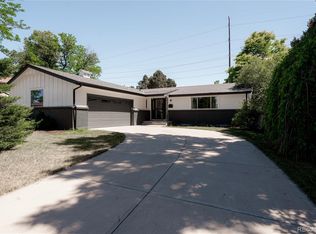
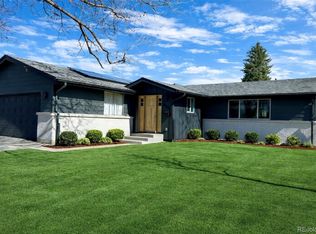
    ATTENTION ALL CAR LOVERS & COLLECTORS, OUTDOOR TOY ENTHUSIASTS, BUSINESS OWNERS & CONTRACTORS !! Opportunity knocks with this this wonderful 4 bedroom/3 bath tri-level home on .28 acre corner lot, nestled in the quiet Bel-Aire neighborhood with attached 2 car garage, additional 24 x 36 Sq Ft Workshop/garage (with car lift, industrial shelving & 11 ft rafters), a gated double long RV parking pad, storage shed and additional off street parking. It is the dream property you have been waiting for! Enter the home and you are welcomed by sun-filled rooms, gleaming hardwood floors, all new paint and carpet giving a modern vibe. Home is perfect for entertaining inside and out. Three spacious bedrooms and 2 updated baths upstairs provide great space for all. The kitchen has new stove and vent hood & newer additional appliances. Lower level family room and outdoor patios are both perfect for relaxing with friends and family. Retreat to the basement for more interior storage and the 4th (non-conforming) bedroom, Office area or Bonus room. Enjoy BBQ’s year round on your covered and uncovered patios and plant your favorite flowers and veggies in your wonderful gardens in the back and side of home. Do you collect cars motorcycles and more? Love Camping, Boating, RVing & ATVing? Need to store all your work-related supplies? Love woodworking? NO PROBLEM! The abundant indoor and outdoor storage can handle it all. Play on as there is no need to worry about systems as there is new HVAC, H2o Heater & Humidifier (2020), New sprinkler system (2018), New Sewer main to street (2020) & New concrete back patio(2020). Conveniently located near schools, parks, hiking and biking trails, Streets of Southglenn. Information provided herein is from sources deemed reliable but not guaranteed and is provided without the intention that any buyer rely upon it. Listing Broker takes no responsibility for its accuracy and all information must be independently verified by buyers.

    Zillow last checked:

    Listing updated:

    Listed by:

    Sue Smith (720)981-4109 sue@suesmithhomes.com,

    Colorado Home Realty

    Bought with:

    Thiago Fornazier, 100080351

    8z Real Estate

    Source: REcolorado as distributed by MLS GRID,MLS#: 7818786MLS Logo

    Facts & features

    Interior

    Bedrooms & bathrooms
    • Bedrooms: 4
    • Bathrooms: 3
    • Full bathrooms: 1
    • 3/4 bathrooms: 1
    • 1/2 bathrooms: 1
    Primary bedroom
    • Level: Upper
    • Area: 154 Square Feet
    • Dimensions: 14 x 11
    Bedroom
    • Description: Spacious
    • Level: Upper
    • Area: 130 Square Feet
    • Dimensions: 13 x 10
    Bedroom
    • Description: Spacious
    • Level: Upper
    • Area: 130 Square Feet
    • Dimensions: 13 x 10
    Bedroom
    • Description: Non-Conforming Bedroom Or Bonus Room
    • Level: Basement
    • Area: 287 Square Feet
    • Dimensions: 14 x 20.5
    Bathroom
    • Description: Updated Hall Bath With Storage Galore
    • Level: Upper
    • Area: 55.25 Square Feet
    • Dimensions: 6.5 x 8.5
    Bathroom
    • Description: Updated Primary En-Suite Bath
    • Level: Upper
    • Area: 47.25 Square Feet
    • Dimensions: 4.5 x 10.5
    Bathroom
    • Description: Complete Remodel From Studs Out
    • Level: Lower
    • Area: 37.5 Square Feet
    • Dimensions: 5 x 7.5
    Dining room
    • Description: Flows To Outdoor Patio
    • Level: Main
    • Area: 95 Square Feet
    • Dimensions: 9.5 x 10
    Family room
    • Description: New Carpet- All New Paint With Accent Fireplace
    • Level: Lower
    • Area: 306.25 Square Feet
    • Dimensions: 12.5 x 24.5
    Kitchen
    • Description: Brand New Stove/Hood. Other Appliances Newer
    • Level: Main
    • Area: 136 Square Feet
    • Dimensions: 8.5 x 16
    Laundry
    • Description: With Additional Storage
    • Level: Basement
    • Area: 114 Square Feet
    • Dimensions: 9.5 x 12
    Living room
    • Description: Sun-Filled With Gleaming Hardwoods
    • Level: Main
    • Area: 282 Square Feet
    • Dimensions: 12 x 23.5
    Heating
    • Forced Air, Natural Gas
    Cooling
    • Central Air
    Appliances
    • Included: Dishwasher, Disposal, Dryer, Gas Water Heater, Humidifier, Microwave, Oven, Range, Range Hood, Refrigerator, Washer
    Features
    • Ceiling Fan(s), Eat-in Kitchen
    • Flooring: Tile
    • Windows: Double Pane Windows
    • Basement: Finished,Partial
    • Number of fireplaces: 1
    • Fireplace features: Family Room
    Interior area
    • Total structure area: 2,181
    • Total interior livable area: 2,181 sqft
    • Finished area above ground: 1,715
    • Finished area below ground: 288

    Property

    Parking
    • Total spaces: 16
    • Parking features: Concrete, Exterior Access Door, Lift, Lighted, Oversized, Oversized Door, Storage
    • Attached garage spaces: 8
    • Details: Off Street Spaces: 6, RV Spaces: 2
    Features
    • Levels: Multi/Split
    • Patio & porch: Covered, Deck, Patio
    • Fencing: Full
    Lot
    • Size: 0.28 Acres
    • Features: Corner Lot, Sprinklers In Front, Sprinklers In Rear
    Details
    • Parcel number: 032132345
    • Special conditions: Standard

    Construction

    Type & style
    • Home type: SingleFamily
    • Property subtype: Single Family Residence
    Materials
    • Brick, Frame, Wood Siding
    • Foundation: Slab
    • Roof: Composition
    Condition
    • Year built: 1966

    Utilities & green energy

    • Electric: 220 Volts in Garage
    • Sewer: Public Sewer
    • Water: Public
    • Utilities for property: Electricity Connected, Natural Gas Connected

    Community & neighborhood

    Security
    • Security features: Carbon Monoxide Detector(s), Smoke Detector(s)
    Location
    • Region: Centennial
    • Subdivision: Bel-Aire

    Other

    Other facts
    • Listing terms: Cash,Conventional
    • Ownership: Corporation/Trust
    • Road surface type: Paved

    Price history

    DateEventPrice
    7/2/2024Sold$725,000$332/sqft
    Source: REcolorado as distributed by MLS GRID #7818786 Report a problem
    6/3/2024Pending sale$725,000$332/sqft
    Source: REcolorado as distributed by MLS GRID #7818786 Report a problem
    5/30/2024Listed for sale$725,000+190%$332/sqft
    Source: REcolorado as distributed by MLS GRID #7818786 Report a problem
    1/17/2019Listing removed$2,450$1/sqft
    Source: Re/Max Leaders Report a problem
    10/20/2018Listed for rent$2,450+46.3%$1/sqft
    Source: Re/Max Leaders Report a problem
    11/17/2011Listing removed$1,675$1/sqft
    Source: RentalHunt.com #201443 Report a problem
    10/8/2011Price change$1,675-6.7%$1/sqft
    Source: RentalHunt.com #201443 Report a problem
    9/17/2011Listed for rent$1,795$1/sqft
    Source: Echo Summit Properties Report a problem
    8/23/2011Sold$250,000$115/sqft
    Source: Public Record Report a problem
    5/29/2011Price change$250,000-3.5%$115/sqft
    Source: 1ST REAL ESTATE GROUP #1001726 Report a problem
    5/15/2011Price change$259,000-2.3%$119/sqft
    Source: 1ST REAL ESTATE GROUP #1001726 Report a problem
    4/7/2011Listed for sale$265,000$122/sqft
    Source: 1ST REAL ESTATE GROUP #1001726 Report a problem

    Public tax history

    YearProperty taxesTax assessment
    2025$5,224 +6.6%$42,456 -6.4%
    2024$4,900 +18.3%$45,366 -8.4%
    2023$4,141 +0.1%$49,527 +37.6%
    2022$4,138 $36,001 -2.8%
    2021-- $37,037 +8.8%
    2020$3,814 +28%$34,055
    2019$2,980 $34,055 +21%
    2018$2,980 +8.3%$28,138
    2017$2,753 $28,138 +23.1%
    2016-- $22,861
    2015-- $22,861 +12.4%
    2014$2,336 $20,330 +7.8%
    2013-- $18,860
    2012-- $18,860
    2011$2,036 +10.8%$18,860 -6.3%
    2010$1,837 +49.1%$20,130
    2009$1,232 $20,130 -4.4%
    2008-- $21,046
    2007-- $21,046 +7.8%
    2006-- $19,526
    2005-- $19,526 +7.5%
    2002$1,441 +5.9%$18,170 +14.6%
    2001$1,361 $15,860

    Find assessor info on the county website

    Neighborhood: 80121

    Nearby schools

    GreatSchools rating
    Schools provided by the listing agent
    • Elementary: Lois Lenski
    • Middle: Newton
    • High: Littleton
    • District: Littleton 6

    Source: REcolorado as distributed by MLS GRID. This data may not be complete. We recommend contacting the local school district to confirm school assignments for this home.

    Get a cash offer in 3 minutes
    Find out how much your home could sell for in as little as 3 minutes with a no-obligation cash offer.
    Estimated market value
    $734,200
    Get a cash offer in 3 minutes
    Find out how much your home could sell for in as little as 3 minutes with a no-obligation cash offer.
    Estimated market value
    $734,200