Welcome to one of the best condos in Stow, beautifully maintained, updated 3-bedroom condo nestled in this serene community Edgebrook Condos. This 1,542 sq ft charming end-unit features 3 large bedrooms, with one conveniently located on the first floor, perfect for use as a main bedroom, den or guest room. 2 full bathrooms, including one on the first floor. As you step inside, you’ll discover vaulted ceilings and an abundance of natural light flooding through the spacious Great room, there is neutral décor throughout, with formal dining room that is a great space for gatherings. The bright and airy kitchen will make cooking a breeze plus eat-in area and convenient access to the back deck - an ideal spot for outdoor dining and relaxation. Enjoy the privacy and tranquility offered by the lush landscaping surrounding the deck. This home has been meticulously cared for with all kitchen and laundry room appliances included. Hot-water tank 2017, furnace and air conditioner are newer and serviced annually, new roof 2018, ensuring peace of mind for years to come. Everyone will feel welcome on large covered front porch, lots of storage and attached two-car garage make this end-unit condo stand out as one of the best in development. Located just minutes from Route 8, tollways, expressways, hospitals, shopping, and schools, this is an opportunity not to be missed. Move-in ready and perfect for LOCK and GO LIFESTYLE! See remarks regarding special showing instructions and schedule your showing today!
Closed
$262,000
3797 Heron Ct, Stow, OH 44224
3beds
1,542sqft
Condominium
Built in 2000
-- sqft lot
$273,900 Zestimate®
$170/sqft
$1,973 Estimated rent
Home value
$273,900
$260,000 - $288,000
$1,973/mo
Zestimate® history
Owner options
List your home for rent
$1,973/mo
Rent Zestimate®
Find your next renter with Zillow Rental Manager. Plus, with online applications, you can quickly screen prospective tenants – for free.
$1,973/mo
Rent Zestimate®
Refinance and save
$1,763/mo
Est. payment
Refinancing to a lower rate could help reduce your monthly payments and save thousands over the life of the loan.
$1,763/mo
Est. payment
Explore your selling options
Work with a Zillow partner agent
Leverage their expertise and Zillow's premium Showcase listings to get your home seen by more buyers.
Get startedList with your own agent
Get your home in front of millions of buyers by listing it on Zillow.
Learn how to do itSell it yourself
Take full control of how buyers see your home on Zillow by listing For Sale by Owner (FSBO).
List your homeWhat's special
Back deckHot - water tankVaulted ceilingsLarge covered front porchNeutral decorFormal dining roomLaundry room appliances
Zillow last checked:
Listing updated:
Listed by:
William J Penney willpenney2982@gmail.com330-760-2866,
EXP Realty, LLC.
Bought with:
Gloria Dryden, 396799
Cutler Real Estate
Source: MLS Now,MLS#: 5022649 Originating MLS: Akron Cleveland Association of REALTORS
Originating MLS: Akron Cleveland Association of REALTORSFacts & features
Interior
Bedrooms & bathrooms
- Bedrooms: 3
- Bathrooms: 2
- Full bathrooms: 2
- Main level bathrooms: 1
- Main level bedrooms: 1
Bedroom
- Description: Flooring: Luxury Vinyl Tile
- Level: Second
- Dimensions: 15 x 14
Bedroom
- Description: Flooring: Carpet
- Level: First
- Dimensions: 14 x 12
Bedroom
- Description: Flooring: Luxury Vinyl Tile
- Level: Second
- Dimensions: 13 x 11
Bathroom
- Description: Flooring: Linoleum
- Level: First
Bathroom
- Description: Flooring: Linoleum
- Level: Second
Dining room
- Description: Flooring: Carpet
- Level: First
- Dimensions: 13 x 13
Eat in kitchen
- Description: Flooring: Linoleum
- Level: First
- Dimensions: 10 x 9
Laundry
- Description: Flooring: Linoleum
- Level: First
Living room
- Description: Flooring: Carpet
- Level: First
- Dimensions: 14 x 13
Heating
- Forced Air, Gas
Cooling
- Central Air, Ceiling Fan(s)
Appliances
- Included: Dishwasher, Disposal, Microwave
- Laundry: Washer Hookup, Electric Dryer Hookup, Main Level, Laundry Tub, In Unit, Sink
Features
- Ceiling Fan(s), Eat-in Kitchen, High Ceilings, Vaulted Ceiling(s)
- Windows: Double Pane Windows
- Basement: None
- Has fireplace: No
Interior area
- Total structure area: 1,542
- Total interior livable area: 1,542 sqft
- Finished area above ground: 1,542
Property
Parking
- Total spaces: 2
- Parking features: Assigned, Concrete, Direct Access, Garage Faces Front, Garage, Garage Door Opener
- Garage spaces: 2
Features
- Levels: Two
- Stories: 2
- Patio & porch: Deck, Front Porch
- Exterior features: None
- Has view: Yes
- View description: Trees/Woods
Lot
- Features: Corner Lot, Few Trees
Details
- Parcel number: 5617841
Construction
Type & style
- Home type: Condo
- Architectural style: Contemporary,Colonial
- Property subtype: Condominium
- Attached to another structure: Yes
Materials
- Vinyl Siding
- Foundation: Slab
- Roof: Asphalt,Fiberglass
Condition
- Year built: 2000
Utilities & green energy
- Sewer: Public Sewer
- Water: Public
Community & HOA
Community
- Subdivision: Edgebrook Condo
HOA
- Has HOA: No
- Services included: Association Management, Insurance, Maintenance Grounds, Reserve Fund, Snow Removal, Trash
- Second HOA fee: $232 monthly
Location
- Region: Stow
Financial & listing details
- Price per square foot: $170/sqft
- Tax assessed value: $200,500
- Annual tax amount: $3,969
- Date on market: 3/10/2024
- Cumulative days on market: 3 days
- Listing terms: Cash,Conventional
Price history
| Date | Event | Price |
|---|---|---|
| 4/15/2024 | Sold | $262,000+0.8%$170/sqft |
Source:  MLS Now #5022649 Report a problem MLS Now #5022649 Report a problem | ||
| 3/14/2024 | Pending sale | $259,850$169/sqft |
Source: MLS Now #5022649 Report a problem | ||
| 3/10/2024 | Listed for sale | $259,850+39%$169/sqft |
Source: MLS Now #5022649 Report a problem | ||
| 8/10/2020 | Sold | $187,000+1.1%$121/sqft |
Source: MLS Now #4202137 Report a problem | ||
| 7/12/2020 | Pending sale | $185,000$120/sqft |
Source: Coldwell Banker Schmidt Realty #4202137 Report a problem | ||
| 7/6/2020 | Listed for sale | $185,000+25.9%$120/sqft |
Source: Coldwell Banker Schmidt Realty #4202137 Report a problem | ||
| 7/31/2015 | Sold | $147,000-5.5%$95/sqft |
Source: Public Record Report a problem | ||
| 7/20/2015 | Pending sale | $155,500$101/sqft |
Source: Realtywise, Inc. #3724517 Report a problem | ||
| 6/30/2015 | Listed for sale | $155,500-13.6%$101/sqft |
Source: Realtywise, Inc. #3724517 Report a problem | ||
| 3/11/2008 | Listing removed | $179,900$117/sqft |
Source: Visual Tour #2398236 Report a problem | ||
| 2/19/2008 | Listed for sale | $179,900+24.1%$117/sqft |
Source: Visual Tour #2398236 Report a problem | ||
| 6/28/2002 | Sold | $144,981$94/sqft |
Source: Public Record Report a problem | ||
Public tax history
| Year | Property taxes | Tax assessment |
|---|---|---|
| 2025 | $3,458 -15.6% | $70,180 |
| 2024 | $4,099 +3.3% | $70,180 |
| 2023 | $3,969 +15.3% | $70,180 +30.8% |
| 2022 | $3,443 +11.6% | $53,659 |
| 2021 | $3,084 | $53,659 +0.1% |
| 2020 | -- | $53,596 +6.3% |
| 2019 | $2,527 +1.7% | $50,404 +0% |
| 2018 | $2,486 -7.4% | $50,400 |
| 2017 | $2,684 | $50,400 +15.1% |
| 2016 | $2,684 | $43,790 |
| 2015 | $2,684 -0.1% | $43,790 |
| 2014 | $2,686 -4.7% | $43,790 -5.4% |
| 2013 | $2,819 -0.1% | $46,310 |
| 2012 | $2,822 +2.7% | $46,310 +0% |
| 2011 | $2,748 -1.1% | $46,309 -14.9% |
| 2010 | $2,777 | $54,415 |
| 2009 | -- | $54,415 |
| 2008 | $2,790 +8.1% | $54,415 +5.9% |
| 2007 | $2,581 +1.1% | $51,367 |
| 2006 | $2,552 +3.4% | $51,367 |
| 2005 | $2,469 | $51,367 +4.4% |
| 2004 | -- | $49,211 |
| 2003 | $2,363 +718% | $49,211 +746.4% |
| 2002 | $289 +1291.7% | $5,814 +1249% |
| 2001 | $21 | $431 |
Find assessor info on the county website
Neighborhood: 44224
Nearby homes
- $254,0003 bd2 ba1.5k sqft3805 Heron Ct, Stow, OH 44224Off Market

- $267,4003 bd2 ba1.6k sqft3795 Hawksdale Ct, Stow, OH 44224Off Market
- $258,3003 bd2 ba1.5k sqft3789 Hawksdale Ct, Stow, OH 44224Off Market
- $283,8003 bd2 ba1.7k sqft3811 Heron Ct, Stow, OH 44224Off Market
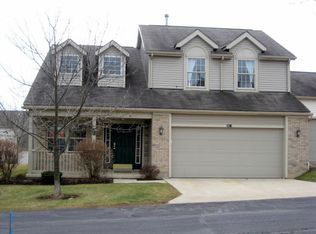
- $268,1003 bd2 ba1.7k sqft3811 Heron Ct #60, Stow, OH 44224Off Market
- $223,900-- bd-- ba-- sqftHeron Ct, Stow, OH 44224Off Market
- $24,980-- bd-- ba-- sqftHeron Ct, Stow, OH 44224Off Market
- $263,3002 bd2 ba1.5k sqft3783 Hawksdale Ct, Stow, OH 44224Off Market
Nearby schools
GreatSchools rating
- 5/10Lakeview Elementary SchoolGrades: 5-6Distance: 2 mi
- 8/10Kimpton Middle SchoolGrades: 7-8Distance: 3.8 mi
- 6/10Stow-Munroe Falls High SchoolGrades: 7,9-12Distance: 4.6 mi
Schools provided by the listing agent
- District: Stow-Munroe Falls CS - 7714
Source: MLS Now. This data may not be complete. We recommend contacting the local school district to confirm school assignments for this home.
Get a cash offer in 3 minutes
Find out how much your home could sell for in as little as 3 minutes with a no-obligation cash offer.
Estimated market value
$273,900
Get a cash offer in 3 minutes
Find out how much your home could sell for in as little as 3 minutes with a no-obligation cash offer.
Estimated market value
$273,900
- Ohio
- Summit County
- Stow
- 44224
- 3797 Heron Ct
Nearby cities
Nearby zip codes
Other Stow Topics
