Skip main navigation
Closed
  • $1,135,000

    3797 Peachtree Dunwoody Rd NE, Atlanta, GA 30342

    5beds
    3,321sqft
    Single Family Residence, Residential
    Built in 1937
    0.58 Acres Lot
    $1,130,100 Zestimate®
    $342/sqft
    $7,116 Estimated rent

    Home value

    $1,130,100

    $1.02M - $1.25M

    $7,116/mo

    Zestimate® history
    Loading
    Loading...

    Owner options

    List your home for rent

    $7,116/mo

    Rent Zestimate®

    Find your next renter with Zillow Rental Manager. Plus, with online applications, you can quickly screen prospective tenants – for free.

    Learn more

    $7,116/mo

    Rent Zestimate®

    Refinance and save

    $5,612/mo

    Est. payment

    Refinancing to a lower rate could help reduce your monthly payments and save thousands over the life of the loan.

    See today's rates

    $5,612/mo

    Est. payment

    Explore your selling options

    Work with a Zillow partner agent

    Leverage their expertise and Zillow's premium Showcase listings to get your home seen by more buyers.

    Get started

    List with your own agent

    Get your home in front of millions of buyers by listing it on Zillow.

    Learn how to do it

    Sell it yourself

    Take full control of how buyers see your home on Zillow by listing For Sale by Owner (FSBO).

    List your home

    What's special

    Cozy fireplaceSecond fireplaceDen with fireplaceSprawling walk-out backyardExpansive sunroomOversized backyardGracious entrance hall
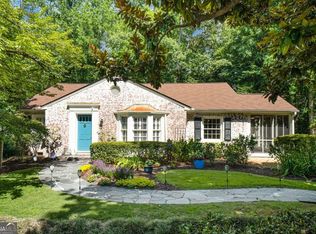
    Welcome to this timeless Southern beauty, perfectly situated on an exquisite lot with a sprawling walk-out backyard. Recently updated to showcase its original charm, this captivating home offers a blend of classic beauty and contemporary comfort. Featuring 5 bedrooms, 4 1/2 baths, and 4 distinct living spaces, this residence is designed for both comfortable everyday living and effortless entertaining. The main level greets you with a gracious entrance hall and an elegant staircase. The grand living room, adorned with a cozy fireplace and bay window is adjacent is to the wonderful family room, featuring a second fireplace, perfect for cozy gatherings. The generous dining room flows seamlessly into a handsome kitchen with views into the expansive sunroom, which spans the entire back of the home. The sunroom opens to a picturesque blue stone patio, overlooking the magnificent, oversized backyard-a perfect spot for outdoor entertaining. The first floor also boasts a den with fireplace, built-in bookshelves, and a wet bar, ideal for entertaining. Upstairs, you'll find an expansive primary suite with an updated bath featuring dual sinks and a large walk-in shower. Four additional spacious bedrooms and three full baths provide ample space for family and guests. Additional highlights include a two-car garage and a circular driveway, ensuring plenty of parking. Enjoy the convenience of living just steps away from stunning Historic Brookhaven and the best dining and shopping in Buckhead. Located within the highly regarded Sarah Smith School District, this home offers an amazing opportunity for family living in a prime Buckhead location.

    Zillow last checked:

    Listing updated:

    Listing Provided by:

    English Ball,

    Ansley Real Estate | Christie's International Real Estate 404-323-6542

    Bought with:

    Jack Lowry, 414270

    Century 21 Results

    Source: FMLS GA,MLS#: 7503728MLS Logo

    Facts & features

    Interior

    Bedrooms & bathrooms
    • Bedrooms: 5
    • Bathrooms: 5
    • Full bathrooms: 4
    • 1/2 bathrooms: 1
    Primary bedroom
    • Features: Oversized Master
    • Level: Oversized Master
    Bedroom
    • Features: Oversized Master
    Primary bathroom
    • Features: Double Vanity, Separate Tub/Shower
    Dining room
    • Features: Seats 12+, Separate Dining Room
    Kitchen
    • Features: Breakfast Room, Cabinets Other, Stone Counters
    Heating
    • Central, Forced Air, Natural Gas, Zoned
    Cooling
    • Ceiling Fan(s), Central Air, Zoned
    Appliances
    • Included: Dishwasher, Disposal, Dryer, Electric Cooktop, Range Hood, Refrigerator, Washer
    • Laundry: Upper Level
    Features
    • Bookcases, Entrance Foyer, High Ceilings 9 ft Upper, High Ceilings 10 ft Main, His and Hers Closets, Wet Bar
    • Flooring: Brick, Ceramic Tile, Hardwood
    • Windows: Bay Window(s)
    • Basement: Interior Entry,Partial
    • Attic: Pull Down Stairs
    • Number of fireplaces: 3
    • Fireplace features: Family Room, Gas Log, Gas Starter, Living Room, Other Room
    • Common walls with other units/homes: No Common Walls
    Interior area
    • Total structure area: 3,321
    • Total interior livable area: 3,321 sqft
    • Finished area above ground: 3,321
    • Finished area below ground: 0

    Property

    Parking
    • Total spaces: 2
    • Parking features: Garage, Garage Faces Front, Kitchen Level, Level Driveway
    • Garage spaces: 2
    • Has uncovered spaces: Yes
    Accessibility
    • Accessibility features: None
    Features
    • Levels: Two
    • Stories: 2
    • Patio & porch: Patio
    • Exterior features: Private Yard
    • Pool features: None
    • Spa features: None
    • Fencing: Fenced
    • Has view: Yes
    • View description: Other
    • Waterfront features: None
    • Body of water: None
    Lot
    • Size: 0.58 Acres
    • Features: Back Yard, Front Yard, Landscaped, Level
    Details
    • Additional structures: Shed(s)
    • Parcel number: 17 001000010217
    • Other equipment: None
    • Horse amenities: None

    Construction

    Type & style
    • Home type: SingleFamily
    • Architectural style: Traditional
    • Property subtype: Single Family Residence, Residential
    Materials
    • Brick, Brick 4 Sides
    • Foundation: See Remarks
    • Roof: Composition
    Condition
    • Resale
    • New construction: No
    • Year built: 1937

    Utilities & green energy

    • Electric: Other
    • Sewer: Public Sewer
    • Water: Public
    • Utilities for property: Cable Available, Electricity Available, Natural Gas Available, Sewer Available
    Green energy
    • Energy efficient items: None
    • Energy generation: None

    Community & neighborhood

    Security
    • Security features: Security System Owned, Smoke Detector(s)
    Community
    • Community features: Homeowners Assoc, Near Public Transport, Near Shopping, Near Trails/Greenway, Park, Sidewalks
    Location
    • Region: Atlanta
    • Subdivision: Historic Brookhaven

    HOA & financial

    HOA
    • Has HOA: No

    Other

    Other facts
    • Road surface type: Asphalt

    Price history

    DateEventPrice
    2/25/2025Sold$1,135,000-5.3%$342/sqft
    Source: FMLS GA #7503728 Report a problem
    2/6/2025Pending sale$1,199,000$361/sqft
    Source: FMLS GA #7503728 Report a problem
    1/14/2025Price change$1,199,000-6%$361/sqft
    Source: GAMLS #10433964 Report a problem
    1/3/2025Listed for sale$1,275,000$384/sqft
    Source: FMLS GA #7503728 Report a problem
    12/26/2024Listing removed$1,275,000$384/sqft
    Source: FMLS GA #7460538 Report a problem
    11/8/2024Price change$1,275,000-1.9%$384/sqft
    Source: GAMLS #10382960 Report a problem
    9/23/2024Listed for sale$1,300,000+116.7%$391/sqft
    Source: GAMLS #10382960 Report a problem
    3/25/2015Sold$600,000-20.7%$181/sqft
    Source: FMLS GA #5323315 Report a problem
    3/4/2015Pending sale$757,000$228/sqft
    Source: Harry Norman, Realtors #5323315 Report a problem
    10/24/2014Price change$757,000-3.8%$228/sqft
    Source: Harry Norman, Realtors #5323315 Report a problem
    7/26/2014Listed for sale$787,000$237/sqft
    Source: Harry Norman, Realtors #5323315 Report a problem

    Public tax history

    YearProperty taxesTax assessment
    2024$14,155 +28.3%$593,600 +71.7%
    2023$11,030 -33%$345,760 -15%
    2022$16,463 +69.3%$406,800 +17.7%
    2021$9,722 -2.1%$345,760 +44.1%
    2020$9,936 -5%$240,000
    2019$10,459 $240,000 -28.6%
    2018$10,459 $335,920 +40%
    2017$10,459 -3.9%$240,000 -16.6%
    2016$10,889 -11.1%$287,880 +6.6%
    2015$12,243 +35.7%$270,160
    2014$9,021 -9.3%$270,160 +2%
    2013$9,951 -0.2%$264,880
    2012$9,975 $264,880
    2011-- $264,880 -4.7%
    2010$10,462 $277,920
    2009-- $277,920
    2008-- $277,920 -0.1%
    2007-- $278,120 +46.4%
    2005-- $190,000 -6.6%
    2004-- $203,320 +10.7%
    2003$2,029 $183,600 +2.6%
    2002-- $178,960 +8.7%
    2001$6,245 $164,600

    Find assessor info on the county website

    Neighborhood: Brookhaven

    Nearby schools

    GreatSchools rating
    Schools provided by the listing agent
    • Elementary: Sarah Rawson Smith
    • Middle: Willis A. Sutton
    • High: North Atlanta

    Source: FMLS GA. This data may not be complete. We recommend contacting the local school district to confirm school assignments for this home.

    Get a cash offer in 3 minutes
    Find out how much your home could sell for in as little as 3 minutes with a no-obligation cash offer.
    Estimated market value
    $1,130,100
    Get a cash offer in 3 minutes
    Find out how much your home could sell for in as little as 3 minutes with a no-obligation cash offer.
    Estimated market value
    $1,130,100