Skip main navigation
Sold for $715,000
  • $715,000

    3797 Regent Lane, Wantagh, NY 11793

    3beds
    1,575sqft
    Single Family Residence, Residential
    Built in 1954
    8,925 Square Feet Lot
    $899,500 Zestimate®
    $454/sqft
    $3,502 Estimated rent

    Home value

    $899,500

    $855,000 - $953,000

    $3,502/mo

    Zestimate® history
    Loading
    Loading...

    Owner options

    List your home for rent

    $3,502/mo

    Rent Zestimate®

    Find your next renter with Zillow Rental Manager. Plus, with online applications, you can quickly screen prospective tenants – for free.

    Learn more

    $3,502/mo

    Rent Zestimate®

    Refinance and save

    $4,678/mo

    Est. payment

    Refinancing to a lower rate could help reduce your monthly payments and save thousands over the life of the loan.

    See today's rates

    $4,678/mo

    Est. payment

    Explore your selling options

    Work with a Zillow partner agent

    Leverage their expertise and Zillow's premium Showcase listings to get your home seen by more buyers.

    Get started

    List with your own agent

    Get your home in front of millions of buyers by listing it on Zillow.

    Learn how to do it

    Sell it yourself

    Take full control of how buyers see your home on Zillow by listing For Sale by Owner (FSBO).

    List your home

    What's special

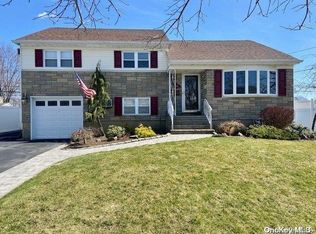
    Absolutely Stunning corner property in the highly sought after area of Briar Park. This split level home sits on one of the larger properties in the area. Lot size is 85x105. The home has 3 bedrooms, 2 full baths,1 half bath, 1 car garage. There is an eat in kitchen with a dining area and a large living room. The den and basement are full/finished. Laundry room. The full bathrooms have a sky light. The large backyard is fully fenced in, has a wooden deck, and is perfect for entertaining. There is more than enough room for a large pool. The beautifully manicured front yard boasts a large charming Maple tree. Levittown school district. 2 min drive to Macarthur HS. Restuarants and supermarkets are within a 3-4 min drive. Railroad is 5-7min drive away., Additional information: Appearance:very good,Interior Features:Lr/Dr

    Zillow last checked:

    Listing updated:

    Listed by:

    Maximillian Santos HFR MRP PSA SFR 917-861-1816,

    Cross Country Realty 516-458-0630

    Bought with:

    James DePierro, 10301219984

    EXIT Realty Premier

    Source: OneKey® MLS as distributed by MLS GRID,MLS#: L3486587MLS Logo

    Facts & features

    Interior

    Bedrooms & bathrooms
    • Bedrooms: 3
    • Bathrooms: 3
    • Full bathrooms: 2
    • 1/2 bathrooms: 1
    Heating
    • Baseboard, Electric, Oil
    Appliances
    • Included: Dishwasher, Dryer, Refrigerator, Washer, Oil Water Heater
    Features
    • Ceiling Fan(s), Formal Dining, Primary Bathroom
    • Flooring: Carpet, Hardwood
    • Windows: Blinds, Skylight(s)
    • Basement: Finished,Full,Walk-Out Access
    • Attic: Partial,Unfinished
    Interior area
    • Total structure area: 1,575
    • Total interior livable area: 1,575 sqft

    Property

    Parking
    • Parking features: Attached, Driveway, Garage, Private
    • Has uncovered spaces: Yes
    Features
    • Levels: Multi/Split
    • Patio & porch: Deck
    Lot
    • Size: 8,925 sqft
    • Dimensions: 81 x 105
    • Features: Corner Lot, Near Public Transit, Near School
    Details
    • Parcel number: 2089513940000430

    Construction

    Type & style
    • Home type: SingleFamily
    • Property subtype: Single Family Residence, Residential
    Materials
    • Vinyl Siding
    Condition
    • Year built: 1954

    Utilities & green energy

    • Sewer: Public Sewer
    • Water: Public
    • Utilities for property: Trash Collection Public

    Community & neighborhood

    Location
    • Region: Wantagh

    Other

    Other facts
    • Listing agreement: Exclusive Agency

    Price history

    DateEventPrice
    9/25/2023Sold$715,000+2.1%$454/sqft
    Source: OneKey® MLS as distributed by MLS GRID #L3486587 Report a problem
    7/2/2023Pending sale$699,999$444/sqft
    Source: OneKey® MLS as distributed by MLS GRID #3486587 Report a problem
    6/22/2023Listed for sale$699,999$444/sqft
    Source: OneKey® MLS as distributed by MLS GRID #3486587 Report a problem

    Public tax history

    YearProperty taxesTax assessment
    2024-- $496 -1.6%
    2023-- $504 -4.7%
    2022-- $529
    2021$13,253 +6%--
    2020$12,499 -12.8%$692 -6.7%
    2019$14,330 $742 -14.9%
    2018$14,330 +4.9%$872
    2017$13,667 +5.5%$872
    2016$12,950 +264.5%$872
    2015$3,553 +6.6%$872
    2013$3,333 +2%$872
    2012$3,267 -60%$872 -10.1%
    2011$8,175 +3.1%$970 -5.3%
    2010$7,929 $1,024 -14.5%
    2009-- $1,198 +1.4%
    2008-- $1,181
    2006-- $1,181 -38.2%
    2005-- $1,912 -40%
    2004-- $3,185
    2003-- $3,185 -51%
    2002-- $6,500
    2001-- $6,500
    2000-- $6,500

    Find assessor info on the county website

    Neighborhood: 11793

    Nearby schools

    GreatSchools rating
    Schools provided by the listing agent
    • Elementary: East Broadway School
    • Middle: Jonas E Salk Middle School
    • High: Gen Douglas Macarthur Senior Hs

    Source: OneKey® MLS as distributed by MLS GRID. This data may not be complete. We recommend contacting the local school district to confirm school assignments for this home.

    Get a cash offer in 3 minutes
    Find out how much your home could sell for in as little as 3 minutes with a no-obligation cash offer.
    Estimated market value
    $899,500
    Get a cash offer in 3 minutes
    Find out how much your home could sell for in as little as 3 minutes with a no-obligation cash offer.
    Estimated market value
    $899,500