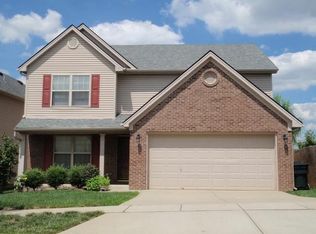
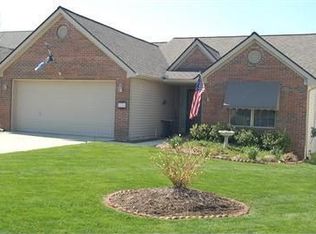
This popular Ashley floor plan located on a corner lot is loaded with upgrades. The open floor plan on the first floor includes a tiled entry, formal living room, dining room with wainscoting, powder room, and family room with marble surround wood fireplace. The spacious kitchen is tiled with upgraded cherry cabinets, deep sink, undercounter lighting and neutral countertops. The first floor has nine(9)foot ceilings. The upstairs includes 4 bedrooms,large guest bath and laundry room with folding counter. The master bedroom features a tray ceiling and ceiling fan. Master bath has a custom tub and double vanity with giant walk in closet. There is a finished bonus room which can be used as a home office. The home has a Network wiring system, custom lighting fixtures and recessed lighting throughout. The large backyard is fenced and landscaped with a huge custom deck. SELLER'S FATHER-IN-LAW IS A LICENSED REAL ESTATE BROKER IN KENTUCKY.<br/><br/>Brokered And Advertised By: EPIC Brokering<br/>Listing Agent: David R. Walden
This property is off market, which means it's not currently listed for sale or rent on Zillow. This may be different from what's available on other websites or public sources.