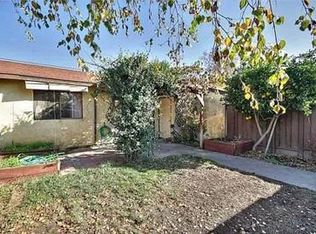
Offer due 1/7 12pm. New year new gift. Brand new remodeled single story townhome style corner unit with permit! Fresh paint inside out. New appliances. Quartz countertop with breakfast area. Mirror lights; ceiling fans and AC. Spacious backyard for a potential office / studio space or a green house. Parking right behind the unit. Mature fruit trees - cherries, apples, plums, peaches, oranges and more. Low HOA(landscape, common area & insurance) Only 8 units in the community and own its LAND plus 1/8 of the common (0.52 acres community lot) interest. Huge front/side yard space for your imagination. Guest and street parking. Washington High School district. $13,215 credit available for income qualified first time home buyers. Come to check it out.
Sold for $495,000
Street View
$495,000
37971 Vallejo St, Fremont, CA 94536
1beds
576sqft
Condominium
Built in 1984
-- sqft lot
$475,100 Zestimate®
$859/sqft
$2,231 Estimated rent
Home value
$475,100
$428,000 - $532,000
$2,231/mo
Zestimate® history
Owner options
List your home for rent
$2,231/mo
Rent Zestimate®
Find your next renter with Zillow Rental Manager. Plus, with online applications, you can quickly screen prospective tenants – for free.
$2,231/mo
Rent Zestimate®
Refinance and save
$3,527/mo
Est. payment
Refinancing to a lower rate could help reduce your monthly payments and save thousands over the life of the loan.
$3,527/mo
Est. payment
Explore your selling options
Work with a Zillow partner agent
Leverage their expertise and Zillow's premium Showcase listings to get your home seen by more buyers.
Get startedList with your own agent
Get your home in front of millions of buyers by listing it on Zillow.
Learn how to do itSell it yourself
Take full control of how buyers see your home on Zillow by listing For Sale by Owner (FSBO).
List your homeWhat's special
Corner unitMature fruit treesSpacious backyardMirror lightsQuartz countertopBreakfast areaNew appliances
Zillow last checked:
Listing updated:
Listed by:
Pei Chang DRE #02153532 510-738-6448,
BQ Group Inc 408-800-5988
Bought with:
Kaiyu Ren, DRE #01800852
Compass
Source: SFAR,MLS#: 424103118 Originating MLS: San Francisco Association of REALTORS
Originating MLS: San Francisco Association of REALTORSFacts & features
Interior
Bedrooms & bathrooms
- Bedrooms: 1
- Bathrooms: 1
- Full bathrooms: 1
Primary bedroom
- Features: Closet
- Area: 0
- Dimensions: 0 x 0
Bedroom 1
- Area: 0
- Dimensions: 0 x 0
Bedroom 2
- Area: 0
- Dimensions: 0 x 0
Bedroom 3
- Area: 0
- Dimensions: 0 x 0
Bedroom 4
- Area: 0
- Dimensions: 0 x 0
Primary bathroom
- Features: Marble, Tub w/Shower Over
Bathroom
- Features: Marble, Tub w/Shower Over
Dining room
- Features: Dining/Family Combo
- Area: 0
- Dimensions: 0 x 0
Family room
- Level: Main
- Area: 0
- Dimensions: 0 x 0
Kitchen
- Features: Breakfast Area, Kitchen/Family Combo, Quartz Counter
- Level: Main
- Area: 0
- Dimensions: 0 x 0
Living room
- Level: Main
- Area: 0
- Dimensions: 0 x 0
Heating
- Wall Furnace
Cooling
- Ceiling Fan(s), Window Unit(s)
Appliances
- Included: Dishwasher, Disposal, Free-Standing Electric Oven, Range Hood, Dryer, Washer
Features
- Storage
- Flooring: Laminate
- Windows: Bay Window(s), Double Pane Windows
- Has fireplace: No
- Common walls with other units/homes: End Unit
Interior area
- Total structure area: 576
- Total interior livable area: 576 sqft
Property
Parking
- Total spaces: 1
- Parking features: Driveway, Shared Driveway, Assigned, Guest, Side By Side, On Site
- Carport spaces: 1
- Has uncovered spaces: Yes
Accessibility
- Accessibility features: Parking, Customized Wheelchair Accessible
Features
- Levels: One
- Entry location: Ground Floor
- Patio & porch: Patio
- Exterior features: Covered Courtyard
- Fencing: Back Yard,Fenced,Front Yard
- Has view: Yes
- View description: Mountain(s)
Lot
- Size: 0.52 Acres
- Features: Corner Lot, Greenbelt, Landscape Front, Low Maintenance, Manual Sprinkler Front, Private, Street Lights
- Topography: Level
Details
- Additional structures: Gazebo, Storage
- Parcel number: 507079607200
- Special conditions: Standard
- Other equipment: Networked
Construction
Type & style
- Home type: Condo
- Architectural style: Bungalow,Traditional
- Property subtype: Condominium
- Attached to another structure: Yes
Materials
- Ceiling Insulation, Frame, Stucco, Wall Insulation, Wood
- Foundation: Concrete, Slab
- Roof: Shingle
Condition
- Updated/Remodeled
- New construction: No
- Year built: 1984
Utilities & green energy
- Electric: 220 Volts in Kitchen, 220 Volts in Laundry
- Sewer: Public Sewer
- Water: Public
Green energy
- Energy efficient items: Appliances, Insulation
Community & HOA
Community
- Security: Carbon Monoxide Detector(s), Smoke Detector(s), Video System
HOA
- Has HOA: Yes
- Amenities included: Greenbelt
- Services included: Common Areas, Insurance on Structure, Maintenance Structure, Maintenance Grounds, Management, Roof
- HOA fee: $315 monthly
- HOA name: Essanay Wood
Location
- Region: Fremont
- Elevation: 0
Financial & listing details
- Price per square foot: $859/sqft
- Tax assessed value: $405,000
- Date on market: 12/28/2024
- Cumulative days on market: 11 days
- Listing terms: 1031 Exchange,Cash,Conventional,Creative,Lease Option
- Total actual rent: 0
- Road surface type: Paved Sidewalk, Asphalt, Paved
Price history
| Date | Event | Price |
|---|---|---|
| 1/22/2025 | Sold | $495,000+15.4%$859/sqft |
Source:  SFAR #424103118 Report a problem SFAR #424103118 Report a problem | ||
| 1/8/2025 | Pending sale | $428,888$745/sqft |
Source: SFAR #424103118 Report a problem | ||
| 12/28/2024 | Listed for sale | $428,888+5.9%$745/sqft |
Source: SFAR #424103118 Report a problem | ||
| 11/5/2024 | Sold | $405,000+355.1%$703/sqft |
Source: Public Record Report a problem | ||
| 5/11/1999 | Sold | $89,000+23.6%$155/sqft |
Source:  Bay East AOR #11012134 Report a problem Bay East AOR #11012134 Report a problem | ||
| 10/11/1994 | Sold | $72,000+55.1%$125/sqft |
Source: Public Record Report a problem | ||
| 1/13/1994 | Sold | $46,422$81/sqft |
Source: Public Record Report a problem | ||
Public tax history
| Year | Property taxes | Tax assessment |
|---|---|---|
| 2025 | -- | $405,000 -1.2% |
| 2024 | $5,362 +144.8% | $410,000 +205.7% |
| 2023 | $2,191 +2.4% | $134,101 +2% |
| 2022 | $2,139 +1.9% | $131,471 +2% |
| 2021 | $2,100 +4% | $128,894 +1% |
| 2020 | $2,018 +0.9% | $127,573 +2% |
| 2019 | $2,000 +4.7% | $125,071 +2% |
| 2018 | $1,910 | $122,620 +2% |
| 2017 | $1,910 +2.4% | $120,216 +2% |
| 2016 | $1,865 +4% | $117,860 +1.5% |
| 2015 | $1,793 | $116,088 +2% |
| 2014 | $1,793 | $113,815 +0.5% |
| 2013 | -- | $113,301 +2% |
| 2012 | -- | $111,080 +2% |
| 2011 | -- | $108,902 +0.8% |
| 2010 | -- | $108,088 -0.2% |
| 2009 | -- | $108,346 +2% |
| 2008 | -- | $106,221 +2% |
| 2007 | -- | $104,138 +2% |
| 2006 | -- | $102,097 +2% |
| 2005 | -- | $100,095 +2% |
| 2004 | -- | $98,134 +1.9% |
| 2003 | -- | $96,336 +2% |
| 2002 | -- | $94,447 +2% |
| 2001 | $1,183 | $92,596 |
Find assessor info on the county website
Neighborhood: Niles
Nearby homes
- $340,5001 bd1 ba576 sqft37987 Vallejo St, Fremont, CA 94536Off Market

- $432,6001 bd1 ba600 sqft37983 Vallejo St, Fremont, CA 94536Off Market
- $385,3001 bd1 ba576 sqft37977 Vallejo St, Fremont, CA 94536Off Market
- $376,6001 bd1 ba576 sqft44 Essanay Ave, Fremont, CA 94536Off Market
- $337,5001 bd1 ba576 sqft38 Essanay Ave, Fremont, CA 94536Off Market
- $435,9001 bd1 ba576 sqft26 Essanay Ave, Fremont, CA 94536Off Market
- $1,100,0003 bd2 ba1k sqft37915 Vallejo St, Fremont, CA 94536Sold
- $998,2005 bd-- ba1.3k sqft37995 Vallejo St, Fremont, CA 94536Off Market
Nearby schools
GreatSchools rating
- 9/10Niles Elementary SchoolGrades: K-5Distance: 0.6 mi
- 8/10Centerville Middle SchoolGrades: 6-8Distance: 2 mi
- 9/10Washington High SchoolGrades: 9-12Distance: 2 mi
Schools provided by the listing agent
- District: Alameda
Source: SFAR. This data may not be complete. We recommend contacting the local school district to confirm school assignments for this home.
Get a cash offer in 3 minutes
Find out how much your home could sell for in as little as 3 minutes with a no-obligation cash offer.
Estimated market value
$475,100
Get a cash offer in 3 minutes
Find out how much your home could sell for in as little as 3 minutes with a no-obligation cash offer.
Estimated market value
$475,100
- California
- Alameda County
- Fremont
- 94536
- Niles
- 37971 Vallejo St
Nearby cities
Nearby neighborhoods
Nearby zip codes
Other Fremont Topics
