Skip main navigation
Closed
  • $459,800

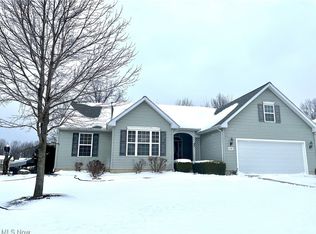
    37972 Avalon Dr, North Ridgeville, OH 44039

    4beds
    2,904sqft
    Single Family Residence
    Built in 2009
    0.29 Acres Lot
    $459,800 Zestimate®
    $158/sqft
    $3,294 Estimated rent

    Home value

    $459,800

    $437,000 - $483,000

    $3,294/mo

    Zestimate® history
    Loading
    Loading...

    Owner options

    List your home for rent

    $3,294/mo

    Rent Zestimate®

    Find your next renter with Zillow Rental Manager. Plus, with online applications, you can quickly screen prospective tenants – for free.

    Learn more

    $3,294/mo

    Rent Zestimate®

    Refinance and save

    $3,214/mo

    Est. payment

    Refinancing to a lower rate could help reduce your monthly payments and save thousands over the life of the loan.

    See today's rates

    $3,214/mo

    Est. payment

    Explore your selling options

    Work with a Zillow partner agent

    Leverage their expertise and Zillow's premium Showcase listings to get your home seen by more buyers.

    Get started

    List with your own agent

    Get your home in front of millions of buyers by listing it on Zillow.

    Learn how to do it

    Sell it yourself

    Take full control of how buyers see your home on Zillow by listing For Sale by Owner (FSBO).

    List your home

    What's special

    Welcome to this Amazing Colonial Home with a Fully Finished Basement! It's Ready for Immediate Occupancy, Along with All of the Furniture and Tv's Throughout the Home! Thats Right, This home comes Fully Furnished from Top to Bottom! Seller was going to Previously turn this home into an AirBnb but now is Relocating. Enjoy a Relaxing time on a Huge 530 Square Foot 2 Level Wooden Deck that can fit ALL of your Family & Friends when Entertaining! A Two-story Entry Foyer with an Upgraded Spindled Staircase. Enjoy Laminate Wood Plank Flooring Installed All throughout the Home in Addition to the 9 ft High Ceiling's. The Kitchen Boasts 42” High Kitchen Cabinets that Come with All Stainless Steel Appliances for Buyer's Enjoyment. A Very Spacious Family Room with a Fireplace & Decretive Woodwork. Just Wait until you see the Luxury Master Bathroom with Dual Sinks, a Shower & Whirlpool Tub with Jets!! The Master Bedroom comes with 2 Walk-In Closets for Plenty of Space for your Belongings. 1st Fl

    This property is off market, which means it's not currently listed for sale or rent on Zillow. This may be different from what's available on other websites or public sources.

    Zillow last checked:

    Listing updated:

    Listed by:

    Majdey Taye majdey.taye@cbschmidtohio.com(440)454-2456,

    Coldwell Banker Schmidt Realty

    Bought with:

    Frank J Slemc, 2014003196

    CENTURY 21 Asa Cox Homes

    Source: MLS Now,MLS#: 4448118MLS LogoOriginating MLS: Lorain County Association Of REALTORS

    Facts & features

    Interior

    Bedrooms & bathrooms
    • Bedrooms: 4
    • Bathrooms: 3
    • Full bathrooms: 2
    • 1/2 bathrooms: 1
    • Main level bathrooms: 1
    Primary bedroom
    • Description: Flooring: Carpet
    • Features: Window Treatments
    • Level: Second
    • Dimensions: 20.00 x 12.00
    Bedroom
    • Description: Flooring: Carpet
    • Features: Window Treatments
    • Level: Second
    • Dimensions: 14.00 x 12.00
    Bedroom
    • Description: Flooring: Carpet
    • Features: Window Treatments
    • Level: Second
    • Dimensions: 12.00 x 10.00
    Bedroom
    • Description: Flooring: Carpet
    • Features: Window Treatments
    • Level: Second
    • Dimensions: 13.00 x 10.00
    Primary bathroom
    • Description: Flooring: Laminate
    • Features: Window Treatments
    • Level: Second
    • Dimensions: 12.00 x 11.00
    Bathroom
    • Description: Flooring: Laminate
    • Features: Window Treatments
    • Level: Second
    • Dimensions: 8.00 x 5.00
    Dining room
    • Description: Flooring: Laminate
    • Features: Window Treatments
    • Level: First
    • Dimensions: 12.00 x 10.00
    Eat in kitchen
    • Description: Flooring: Laminate
    • Features: Window Treatments
    • Level: First
    • Dimensions: 10.00 x 9.00
    Entry foyer
    • Description: Flooring: Laminate
    • Features: Window Treatments
    • Level: First
    • Dimensions: 8.00 x 8.00
    Great room
    • Description: Flooring: Laminate
    • Features: Fireplace, Window Treatments
    • Level: First
    • Dimensions: 16.00 x 16.00
    Kitchen
    • Description: Flooring: Laminate
    • Features: Window Treatments
    • Level: First
    • Dimensions: 11.00 x 10.00
    Living room
    • Description: Flooring: Laminate
    • Features: Window Treatments
    • Level: First
    • Dimensions: 12.00 x 11.00
    Media room
    • Description: Flooring: Carpet
    • Level: Basement
    • Dimensions: 26.00 x 16.00
    Pantry
    • Description: Flooring: Laminate
    • Level: First
    • Dimensions: 5.00 x 2.00
    Utility room
    • Description: Flooring: Other
    • Level: Basement
    • Dimensions: 26.00 x 15.00
    Heating
    • Forced Air, Gas
    Cooling
    • Central Air
    Appliances
    • Included: Dryer, Dishwasher, Disposal, Microwave, Range, Refrigerator, Washer
    • Laundry: In Unit
    Features
    • Basement: Full,Finished,Sump Pump
    • Number of fireplaces: 1
    Interior area
    • Total structure area: 2,904
    • Total interior livable area: 2,904 sqft
    • Finished area above ground: 2,104
    • Finished area below ground: 800

    Property

    Parking
    • Total spaces: 2
    • Parking features: Attached, Electricity, Garage, Garage Door Opener, Paved
    • Attached garage spaces: 2
    Features
    • Levels: Two
    • Stories: 2
    • Patio & porch: Deck
    • Has view: Yes
    • View description: Trees/Woods
    Lot
    • Size: 0.29 Acres
    • Dimensions: 85 x 151
    • Features: Wooded
    Details
    • Parcel number: 0700042115052
    • Lease amount: $0

    Construction

    Type & style
    • Home type: SingleFamily
    • Architectural style: Colonial
    • Property subtype: Single Family Residence
    Materials
    • Brick, Vinyl Siding
    • Roof: Asphalt,Fiberglass
    Condition
    • Year built: 2009
    Details
    • Warranty included: Yes

    Utilities & green energy

    • Sewer: Public Sewer
    • Water: Public

    Community & HOA

    Community
    • Features: Public Transportation
    • Security: Security System, Carbon Monoxide Detector(s), Smoke Detector(s)
    • Subdivision: Windsor Point Sub
    HOA
    • Has HOA: Yes
    • Services included: Maintenance Grounds, Other
    • HOA fee: $235 annually
    • HOA name: Avalon Home Owner Association
    Location
    • Region: North Ridgeville

    Financial & listing details

    • Price per square foot: $158/sqft
    • Tax assessed value: $346,050
    • Annual tax amount: $5,039
    • Date on market: 4/14/2023
    • Cumulative days on market: 60 days
    • Listing terms: Cash,Conventional,FHA,Lease Purchase,VA Loan

    Price history

    DateEventPrice
    12/13/2025Listing removed$390,000$134/sqft
    Source: MLS Now #5126840 Report a problem
    11/12/2025Price change$390,000+2.6%$134/sqft
    Source: MLS Now #5126840 Report a problem
    9/9/2025Pending sale$380,000$131/sqft
    Source: MLS Now #5126840 Report a problem
    9/3/2025Price change$380,000-4.8%$131/sqft
    Source: MLS Now #5126840 Report a problem
    8/19/2025Price change$399,000-4.8%$137/sqft
    Source: MLS Now #5126840 Report a problem
    7/25/2025Price change$419,000-2.3%$144/sqft
    Source: MLS Now #5126840 Report a problem
    7/9/2025Price change$429,000-2.3%$148/sqft
    Source: MLS Now #5126840 Report a problem
    6/12/2025Listed for sale$439,000+8.4%$151/sqft
    Source: MLS Now #5126840 Report a problem
    6/30/2023Sold$405,000-3.6%$139/sqft
    Source: MLS Now #4448118 Report a problem
    6/13/2023Pending sale$420,000-2.3%$145/sqft
    Source: MLS Now #4448118 Report a problem
    5/15/2023Contingent$430,000$148/sqft
    Source: MLS Now #4448118 Report a problem
    5/8/2023Price change$430,000-2.3%$148/sqft
    Source: MLS Now #4448118 Report a problem
    4/22/2023Price change$439,900-2.2%$151/sqft
    Source: MLS Now #4448118 Report a problem
    4/14/2023Listed for sale$449,900+26.6%$155/sqft
    Source: MLS Now #4448118 Report a problem
    6/30/2022Sold$355,500+0.1%$122/sqft
    Source: Public Record Report a problem
    6/14/2022Pending sale$355,000$122/sqft
    Source: MLS Now #4358545 Report a problem
    6/10/2022Listed for sale$355,000+2%$122/sqft
    Source: MLS Now #4358545 Report a problem
    4/7/2022Contingent$348,000$120/sqft
    Source: MLS Now #4358545 Report a problem
    4/4/2022Listed for sale$348,000+53%$120/sqft
    Source: MLS Now #4358545 Report a problem
    8/28/2009Sold$227,500$78/sqft
    Source: Public Record Report a problem

    Public tax history

    YearProperty taxesTax assessment
    2024$6,237 +11.2%$121,120 +26%
    2023$5,607 +11.3%$96,090
    2022$5,039 -0.4%$96,090
    2021$5,058 +11.4%$96,090 +20.6%
    2020$4,541 +0.2%$79,690
    2019$4,532 0%$79,690
    2018$4,533 -0.7%$79,690 +7.2%
    2017$4,566 +3.2%$74,320 +4.9%
    2016$4,424 -1.4%$70,880
    2015$4,486 -2.6%$70,880
    2014$4,606 -1%$70,880
    2013$4,651 +9%$70,880
    2012$4,267 $70,880 -65.9%
    2011-- $207,800
    2010-- --
    2008$652 -1.1%--
    2007$659 -0.1%--
    2006$660 +305.7%--
    2005$163 --
    Find assessor info on the county website

    Neighborhood: 44039

    Nearby schools

    GreatSchools rating
    Schools provided by the listing agent
    • District: North Ridgeville CSD - 4711

    Source: MLS Now. This data may not be complete. We recommend contacting the local school district to confirm school assignments for this home.

    Get a cash offer in 3 minutes
    Find out how much your home could sell for in as little as 3 minutes with a no-obligation cash offer.
    Estimated market value
    $459,800
    Get a cash offer in 3 minutes
    Find out how much your home could sell for in as little as 3 minutes with a no-obligation cash offer.
    Estimated market value
    $459,800