GOLF MEMBERSHIP AVAILABLE for transfer.
A One-of-a-Kind architectural statement in Desert Mountain. Designed by the renowned Jaque Bethke, this 5,991 sq. ft. masterpiece in the Village of Sunrise at Desert Mountain is a true work of art, where bold design, vibrant style, and impeccable craftsmanship come together in a way that simply cannot be duplicated. Every room in this residence has been expertly curated to exude luxury, creativity, and unparalleled quality. The vision behind this full rebuild was to create a home that isn't just lived in—it's experienced. From custom finishes to architectural details that push the boundaries of design, this home is for those who appreciate one-of-a-kind artistry in a luxury setting. The interiors are an extraordinary blend of vibrant, daring aesthetics and refined sophistication. The open living spaces flow seamlessly, offering both dramatic impact and functional elegance. The primary suite is a retreat like no other, and each additional bedroom is its own individual design statement, ensuring no two spaces feel the same.
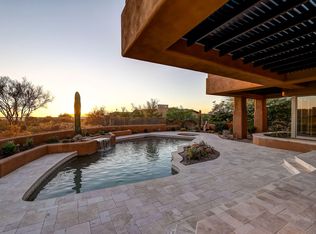
Beyond the walls, the meticulously designed backyard mirrors the home's architectural brilliance. A stunning pool, spa, and water feature anchor the outdoor space, while the covered patio with a full outdoor kitchen, lush turf, and a perfectly integrated putting green create an entertainer's dream with an unmistakable presence.
This home is not just about designit also delivers on state-of-the-art technology and modern luxury. A Josh AI smart home system, a vented flex room off the three-car garage, and elevated ceilings in the third bay provide both form and function. Plus, with a Golf Membership available for transfer, this home offers the rare chance to own a truly unparalleled property in one of North Scottsdale's most exclusive communities.
This home is for those who seek something different, something bold, something that sets a new standard for luxury living in Desert Mountain.
Sold for $5,400,000
$5,400,000
37975 N 98TH Place, Scottsdale, AZ 85262
4beds
5baths
5,547sqft
Single Family Residence
Built in 2007
1.05 Acres Lot
$5,307,100 Zestimate®
$973/sqft
$6,685 Estimated rent
Home value
$5,307,100
$4.83M - $5.84M
$6,685/mo
Zestimate® history
Owner options
List your home for rent
$6,685/mo
Rent Zestimate®
Find your next renter with Zillow Rental Manager. Plus, with online applications, you can quickly screen prospective tenants – for free.
$6,685/mo
Rent Zestimate®
Refinance and save
$26,512/mo
Est. payment
Refinancing to a lower rate could help reduce your monthly payments and save thousands over the life of the loan.
$26,512/mo
Est. payment
Explore your selling options
Work with a Zillow partner agent
Leverage their expertise and Zillow's premium Showcase listings to get your home seen by more buyers.
Get startedList with your own agent
Get your home in front of millions of buyers by listing it on Zillow.
Learn how to do itSell it yourself
Take full control of how buyers see your home on Zillow by listing For Sale by Owner (FSBO).
List your homeWhat's special
Stunning poolCovered patioVibrant styleOpen living spacesIndividual design statementPrimary suiteLush turf
Zillow last checked:
Listing updated:
Listed by:
Laura L Lester 480734-7273,
Silverleaf Realty,
Brock Mackenzie 480-227-1368,
Silverleaf Realty
Bought with:
Marni Christopherson, SA547177000
HomeSmart
Source: ARMLS,MLS#: 6827192
Facts & features
Interior
Bedrooms & bathrooms
- Bedrooms: 4
- Bathrooms: 5
Heating
- Natural Gas
Cooling
- Central Air, Ceiling Fan(s), Programmable Thmstat
Appliances
- Included: Gas Cooktop, Water Purifier
Features
- High Speed Internet, Smart Home, Double Vanity, Breakfast Bar, 9+ Flat Ceilings, No Interior Steps, Kitchen Island, Pantry, Full Bth Master Bdrm
- Flooring: Tile, Wood
- Windows: Double Pane Windows
- Has basement: No
- Has fireplace: Yes
- Fireplace features: Living Room, Master Bedroom
Interior area
- Total structure area: 5,547
- Total interior livable area: 5,547 sqft
Property
Parking
- Total spaces: 4
- Parking features: Garage Door Opener, Extended Length Garage, Direct Access, Storage, Temp Controlled, Permit Required
- Garage spaces: 3
- Uncovered spaces: 1
Features
- Stories: 1
- Patio & porch: Covered, Patio
- Exterior features: Private Street(s), Built-in Barbecue
- Has private pool: Yes
- Pool features: Play Pool, Heated
- Has spa: Yes
- Spa features: Heated, Private
- Fencing: Block
Lot
- Size: 1.05 Acres
- Features: Sprinklers In Rear, Sprinklers In Front, Corner Lot, Desert Back, Desert Front, Cul-De-Sac, Natural Desert Back, Synthetic Grass Frnt, Synthetic Grass Back, Auto Timer H2O Front, Natural Desert Front, Auto Timer H2O Back
Details
- Parcel number: 21911772
Construction
Type & style
- Home type: SingleFamily
- Architectural style: Contemporary
- Property subtype: Single Family Residence
Materials
- Stucco, Wood Frame, Painted
- Roof: Tile,Foam
Condition
- Year built: 2007
Details
- Builder name: Fully Remodeled
Utilities & green energy
- Sewer: Public Sewer
- Water: City Water
Green energy
- Energy efficient items: Multi-Zones
- Water conservation: Recirculation Pump
Community & HOA
Community
- Features: Golf, Pickleball, Gated, Community Spa, Community Spa Htd, Community Pool, Guarded Entry, Concierge, Tennis Court(s), Biking/Walking Path, Fitness Center
- Security: Fire Sprinkler System, Security System Owned, Security Guard
- Subdivision: DESERT MOUNTAIN
HOA
- Has HOA: Yes
- Services included: Maintenance Grounds, Street Maint
- HOA fee: $1,838 semi-annually
- HOA name: Desert Mountain HOA
- HOA phone: 480-635-5600
Location
- Region: Scottsdale
Financial & listing details
- Price per square foot: $973/sqft
- Tax assessed value: $2,655,200
- Annual tax amount: $7,407
- Date on market: 10/10/2025
- Cumulative days on market: 197 days
- Listing terms: Cash,Conventional,1031 Exchange
- Ownership: Fee Simple
Price history
| Date | Event | Price |
|---|---|---|
| 4/30/2025 | Sold | $5,400,000-9.9%$973/sqft |
Source:  ARMLS #6827192 Report a problem ARMLS #6827192 Report a problem | ||
| 4/14/2025 | Pending sale | $5,995,000$1,081/sqft |
Source: ARMLS #6827192 Report a problem | ||
| 2/27/2025 | Listed for sale | $5,995,000$1,081/sqft |
Source: ARMLS #6827192 Report a problem | ||
| 2/15/2025 | Listing removed | $5,995,000$1,081/sqft |
Source: ARMLS #6758806 Report a problem | ||
| 1/2/2025 | Price change | $5,995,000-7.7%$1,081/sqft |
Source: ARMLS #6758806 Report a problem | ||
| 9/18/2024 | Listed for sale | $6,495,000$1,171/sqft |
Source: ARMLS #6758806 Report a problem | ||
| 7/14/2024 | Listing removed | $6,495,000$1,171/sqft |
Source: ARMLS #6694495 Report a problem | ||
| 4/20/2024 | Listed for sale | $6,495,000+127.9%$1,171/sqft |
Source: ARMLS #6694495 Report a problem | ||
| 4/25/2022 | Sold | $2,850,000$514/sqft |
Source: ARMLS #6304360 Report a problem | ||
| 3/20/2022 | Pending sale | $2,850,000$514/sqft |
Source: ARMLS #6304360 Report a problem | ||
| 3/6/2022 | Price change | $2,850,000-5%$514/sqft |
Source: ARMLS #6304360 Report a problem | ||
| 12/30/2021 | Price change | $3,000,000-4.8%$541/sqft |
Source: ARMLS #6304360 Report a problem | ||
| 10/11/2021 | Price change | $3,150,000-3.1%$568/sqft |
Source: ARMLS #6304360 Report a problem | ||
| 10/8/2021 | Listed for sale | $3,250,000+42.9%$586/sqft |
Source: ARMLS #6304360 Report a problem | ||
| 11/15/2007 | Sold | $2,275,000+498.7%$410/sqft |
Source: Public Record Report a problem | ||
| 3/30/1999 | Sold | $380,000+153.3%$69/sqft |
Source: Public Record Report a problem | ||
| 7/22/1986 | Sold | $150,000$27/sqft |
Source: Agent Provided Report a problem | ||
Public tax history
| Year | Property taxes | Tax assessment |
|---|---|---|
| 2025 | $7,462 +6.6% | $265,520 -2.8% |
| 2024 | $7,001 +1.7% | $273,200 +98.9% |
| 2023 | $6,882 -0.6% | $137,370 -15.6% |
| 2022 | $6,925 -7.5% | $162,730 +4.9% |
| 2021 | $7,490 +3.9% | $155,180 +7.4% |
| 2020 | $7,206 +3.4% | $144,470 +1.3% |
| 2019 | $6,972 | $142,630 +3.1% |
| 2018 | $6,972 +4.8% | $138,380 +10.4% |
| 2017 | $6,652 +6.2% | $125,300 +7.1% |
| 2016 | $6,262 +3.8% | $117,020 +12.6% |
| 2015 | $6,031 | $103,900 +10.4% |
| 2014 | -- | $94,070 +16.9% |
| 2013 | -- | $80,500 -4% |
| 2012 | -- | $83,860 -10% |
| 2011 | -- | $93,170 -37.9% |
| 2010 | -- | $150,150 -13.3% |
| 2009 | -- | $173,250 +213.4% |
| 2008 | -- | $55,280 +17.1% |
| 2007 | -- | $47,200 +15% |
| 2006 | -- | $41,040 +3.2% |
| 2005 | -- | $39,760 |
| 2004 | -- | $39,760 +16.9% |
| 2003 | -- | $34,000 |
| 2002 | -- | $34,000 |
Find assessor info on the county website
Neighborhood: 85262
Nearby homes
- $2,268,4004 bd4 ba4.2k sqft9877 E Hidden Valley Rd, Scottsdale, AZ 85262Off Market
- $4,014,5001.1 Acres37970 N 98th Pl, Scottsdale, AZ 85262Off Market
- $3,277,6000.92 Acres37925 N 98th Pl, Scottsdale, AZ 85262Off Market
- $405,0000.985 Acres9852 E Hidden Valley Rd, Scottsdale, AZ 85262Off Market
- $397,8000.948 Acres37920 N 98th Pl, Scottsdale, AZ 85262Off Market
- $2,250,0004 bd5 ba4.2k sqft9889 E Hidden Valley Rd, Scottsdale, AZ 85262Sold
- $1,996,9003 bd3 ba3.9k sqft9828 E Hidden Valley Rd, Scottsdale, AZ 85262Off Market
- $2,337,200-- bd5 ba4.5k sqft9878 E Hidden Valley Rd, Scottsdale, AZ 85262Off Market
Nearby schools
GreatSchools rating
- 8/10Black Mountain Elementary SchoolGrades: PK-6Distance: 5.8 mi
- 10/10Cactus Shadows High SchoolGrades: 8-12Distance: 5.9 mi
- 4/10Sonoran Trails Middle SchoolGrades: 6-8Distance: 8.6 mi
Schools provided by the listing agent
- Elementary: Black Mountain Elementary School
- Middle: Sonoran Trails Middle School
- High: Cactus Shadows High School
- District: Cave Creek Unified District
Source: ARMLS. This data may not be complete. We recommend contacting the local school district to confirm school assignments for this home.
Get a cash offer in 3 minutes
Find out how much your home could sell for in as little as 3 minutes with a no-obligation cash offer.
Estimated market value
$5,307,100
Get a cash offer in 3 minutes
Find out how much your home could sell for in as little as 3 minutes with a no-obligation cash offer.
Estimated market value
$5,307,100
- Arizona
- Maricopa County
- Scottsdale
- 85262
- 37975 N 98TH Place
Nearby cities
Nearby neighborhoods
Nearby zip codes
Other Scottsdale Topics
