Wonderful move in ready home. Inviting covered front porch. Cozy feel w/neutral decor. Fireplace (nonworking) in LR. HW flrs throughout. Gourmet kitchen (NEW fridge) SS appliances, features a breakfast bar open to dining area. Sun filled flex room off the kit. Large primary bedroom with wic. Finished LL w/rec room, full bath & flex room. Fenced backyard w/large patio for entertaining. TWO car garage. Walk to Oakley SQ, Hyde Park Plaza or hop on Wasson Way. All offers to be submitted w/a current pre-approval letter.
Sold for $630,000
$630,000
3798 Hyde Park Ave, Cincinnati, OH 45209
3beds
1,800sqft
Single Family Residence
Built in 1917
10,497 Square Feet Lot
$673,200 Zestimate®
$350/sqft
$3,101 Estimated rent
Home value
$673,200
$640,000 - $707,000
$3,101/mo
Zestimate® history
Owner options
List your home for rent
$3,101/mo
Rent Zestimate®
Find your next renter with Zillow Rental Manager. Plus, with online applications, you can quickly screen prospective tenants – for free.
$3,101/mo
Rent Zestimate®
Refinance and save
$4,208/mo
Est. payment
Refinancing to a lower rate could help reduce your monthly payments and save thousands over the life of the loan.
$4,208/mo
Est. payment
Explore your selling options
Work with a Zillow partner agent
Leverage their expertise and Zillow's premium Showcase listings to get your home seen by more buyers.
Get startedList with your own agent
Get your home in front of millions of buyers by listing it on Zillow.
Learn how to do itSell it yourself
Take full control of how buyers see your home on Zillow by listing For Sale by Owner (FSBO).
List your homeWhat's special
Rec roomLarge patioFlex roomLarge primary bedroomCovered front porchWalk to oakley sqSs appliances
Zillow last checked:
Listing updated:
Listed by:
Sarah B Goldman 513-235-6299,
Sibcy Cline, Inc. 513-793-2700
Bought with:
Sarah M. Sally, 2016003862
Coldwell Banker Realty
Source: Cincy MLS,MLS#: 1803513 Originating MLS: Cincinnati Area Multiple Listing Service
Originating MLS: Cincinnati Area Multiple Listing Service
Facts & features
Interior
Bedrooms & bathrooms
- Bedrooms: 3
- Bathrooms: 3
- Full bathrooms: 2
- 1/2 bathrooms: 1
Primary bedroom
- Features: Window Treatment, Wood Floor
- Level: Second
- Area: 221
- Dimensions: 17 x 13
Bedroom 2
- Level: Second
- Area: 221
- Dimensions: 17 x 13
Bedroom 3
- Level: Second
- Area: 99
- Dimensions: 11 x 9
Bedroom 4
- Level: Lower
- Area: 165
- Dimensions: 15 x 11
Bedroom 5
- Area: 0
- Dimensions: 0 x 0
Primary bathroom
- Features: Marb/Gran/Slate, Skylight, Tub
Bathroom 1
- Features: Full
- Level: Second
Bathroom 2
- Features: Full
- Level: Lower
Bathroom 3
- Features: Partial
- Level: First
Dining room
- Features: Window Treatment, Wood Floor
- Level: First
- Area: 221
- Dimensions: 17 x 13
Family room
- Area: 0
- Dimensions: 0 x 0
Kitchen
- Features: Counter Bar, Gourmet, Marble/Granite/Slate, Wood Cabinets, Wood Floor
- Area: 110
- Dimensions: 11 x 10
Living room
- Features: Fireplace, Wood Floor
- Area: 294
- Dimensions: 21 x 14
Office
- Features: Walkout, Wood Floor
- Level: First
- Area: 238
- Dimensions: 17 x 14
Heating
- Forced Air, Gas
Cooling
- Ceiling Fan(s), Central Air
Appliances
- Included: Dishwasher, Disposal, Gas Cooktop, Microwave, Oven/Range, Refrigerator, Gas Water Heater
Features
- Crown Molding, Natural Woodwork, Ceiling Fan(s), Recessed Lighting
- Doors: French Doors, Multi Panel Doors
- Windows: Double Hung
- Basement: Full,Glass Blk Wind,Partially Finished,WW Carpet
- Number of fireplaces: 1
- Fireplace features: Ceramic, Inoperable, Wood Burning, Living Room
Interior area
- Total structure area: 1,800
- Total interior livable area: 1,800 sqft
Property
Parking
- Total spaces: 2
- Parking features: Driveway, On Street
- Garage spaces: 2
- Has uncovered spaces: Yes
Features
- Levels: Two
- Stories: 2
- Patio & porch: Patio, Porch
- Fencing: Metal
Lot
- Size: 10,497 Square Feet
- Dimensions: 50 x 209
- Features: Less than .5 Acre
- Topography: Cleared,Level
Details
- Parcel number: 0400001003100
- Zoning description: Residential
Construction
Type & style
- Home type: SingleFamily
- Architectural style: Traditional
- Property subtype: Single Family Residence
Materials
- Stucco, Wood Siding
- Foundation: Block
- Roof: Shingle
Condition
- New construction: No
- Year built: 1917
Utilities & green energy
- Electric: 220 Volts
- Gas: Natural
- Sewer: Public Sewer
- Water: Public
- Utilities for property: Cable Connected
Community & HOA
Community
- Security: Smoke Alarm
HOA
- Has HOA: No
Location
- Region: Cincinnati
Financial & listing details
- Price per square foot: $350/sqft
- Tax assessed value: $457,190
- Annual tax amount: $9,795
- Date on market: 5/4/2024
- Listing terms: No Special Financing,Conventional
Price history
| Date | Event | Price |
|---|---|---|
| 5/31/2024 | Sold | $630,000+26%$350/sqft |
Source:  Cincy MLS #1803513 Report a problem Cincy MLS #1803513 Report a problem | ||
| 5/6/2024 | Pending sale | $499,900$278/sqft |
Source: Cincy MLS #1803513 Report a problem | ||
| 5/4/2024 | Listed for sale | $499,900+29.8%$278/sqft |
Source: Cincy MLS #1803513 Report a problem | ||
| 12/5/2016 | Sold | $385,000-2.5%$214/sqft |
Source: Cincy MLS #1514560 Report a problem | ||
| 10/14/2016 | Listed for sale | $395,000+48.5%$219/sqft |
Source: Comey & Shepherd #1514560 Report a problem | ||
| 7/3/2012 | Sold | $266,000-5%$148/sqft |
Source: Cincy MLS #1306235 Report a problem | ||
| 3/28/2012 | Listed for sale | $280,000+18.6%$156/sqft |
Source: Coldwell Banker West Shell - Hyde Park #1306235 Report a problem | ||
| 12/9/2003 | Sold | $236,000+24.2%$131/sqft |
Source: Public Record Report a problem | ||
| 7/31/2001 | Sold | $190,000+25%$106/sqft |
Source: Public Record Report a problem | ||
| 7/30/1996 | Sold | $152,000$84/sqft |
Source: Public Record Report a problem | ||
Public tax history
| Year | Property taxes | Tax assessment |
|---|---|---|
| 2024 | $9,571 -2.1% | $160,017 |
| 2023 | $9,779 -11.2% | $160,017 -1% |
| 2022 | $11,009 +0.9% | $161,700 |
| 2021 | $10,908 | $161,700 |
| 2020 | $10,908 +9.6% | $161,700 +20% |
| 2019 | $9,956 +5.2% | $134,750 |
| 2018 | $9,463 | $134,750 0% |
| 2017 | $9,463 +49.4% | $134,751 +36.8% |
| 2016 | $6,334 | $98,522 |
| 2015 | $6,334 -0.7% | $98,522 |
| 2014 | $6,379 +20.6% | $98,522 +22.8% |
| 2013 | $5,288 +5.7% | $80,221 +3.6% |
| 2012 | $5,003 +3.1% | $77,403 |
| 2011 | $4,852 -15.1% | $77,403 -19.9% |
| 2010 | $5,712 +3.7% | $96,642 |
| 2009 | $5,507 +1.8% | $96,642 |
| 2008 | $5,408 +33.9% | $96,642 +17% |
| 2007 | $4,038 +1.1% | $82,600 |
| 2006 | $3,993 -0.9% | $82,600 |
| 2005 | $4,030 +12.7% | $82,600 +22.5% |
| 2003 | $3,576 +11.5% | $67,410 |
| 2002 | $3,208 +19.8% | $67,410 +33.4% |
| 2001 | $2,677 +3.4% | $50,540 |
| 2000 | $2,588 | $50,540 |
Find assessor info on the county website
Neighborhood: Oakley
Nearby homes
- $498,5003 bd2 ba1.7k sqft3796 Hyde Park Ave, Cincinnati, OH 45209Off Market
- $498,4001 bd1 ba800 sqft3800 Hyde Park Ave, Cincinnati, OH 45209Off Market
- $--1 bd1 ba850 sqft3800 Hyde Park Ave UNIT 1, Cincinnati, OH 45209Off Market
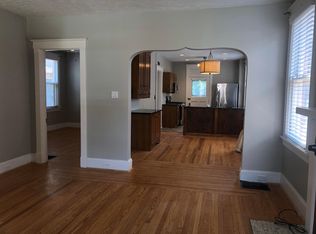
- $--3 bd1 ba1.3k sqft3802 Hyde Park Ave, Cincinnati, OH 45209Off Market
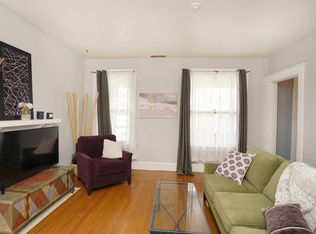
- $1,020,0004 bd4 ba2.6k sqft3792 Hyde Park Ave, Cincinnati, OH 45209Sold
- $--1 bd1 ba524 sqft3806 Hyde Park Ave APT 8, Cincinnati, OH 45209Off Market
- $--1 bd1 ba524 sqft3806 Hyde Park Ave #11, Cincinnati, OH 45209Off Market
- $421,5001 bd1 ba524 sqft3806 Hyde Park Ave APT 12, Cincinnati, OH 45209Off Market
Nearby schools
GreatSchools rating
- 7/10Hyde Park SchoolGrades: K-7Distance: 0.8 mi
- 6/10Clark Montessori High SchoolGrades: 7-12Distance: 0.7 mi
- 3/10Withrow University High SchoolGrades: 7-12Distance: 0.9 mi
Get a cash offer in 3 minutes
Find out how much your home could sell for in as little as 3 minutes with a no-obligation cash offer.
Estimated market value
$673,200
Get a cash offer in 3 minutes
Find out how much your home could sell for in as little as 3 minutes with a no-obligation cash offer.
Estimated market value
$673,200
- Ohio
- Hamilton County
- Cincinnati
- 45209
- Oakley
- 3798 Hyde Park Ave
Nearby cities
Nearby neighborhoods
Nearby zip codes
Other Cincinnati Topics
