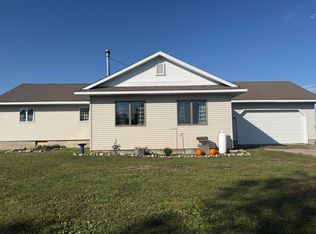
LAKE HURON WATERFRONT RETREAT WITH GUEST HOUSE! Experience breathtaking waterfront living with 266 feet of Lake Huron frontage on this beautifully remodeled cottage in the desirable St. Martin Point Subdivision. Set on 1.5 acres, this property offers stunning panoramic views of St. Martin Island, Mackinac Island, and the Mackinac Bridge. The main cottage features 2 bedrooms and 1 full bath and was completely remodeled from the studs up in 2016. Inside, you'll find a spacious living room with a cozy wood-burning fireplace, beautiful tongue-and-groove white pine throughout, and a unique stone floor that naturally keeps the cottage cool during the summer months. Guests will appreciate the separate 1-bedroom, 1-bath guest house, which also features tongue-and-groove white pine throughout, providing a warm and inviting Northwoods feel. A 1-car garage offers additional storage for vehicles and recreational equipment. The property is being sold furnished, making it move-in ready for your own waterfront getaway or vacation rental opportunity. A voluntary association fee of just $75 per year provides access to a shared beach and picnic area, adding even more opportunities to enjoy the beauty of Lake Huron. Whether you're looking for a peaceful seasonal retreat or a place to create lasting family memories, this exceptional waterfront property offers spectacular views, privacy, and the charm of Up North living.
Contingent
Price cut: $20K (8/1)
$429,900
3798 N Saint Martins Point, Hessel, MI 49745
3beds
1,329sqft
Single Family Residence
Built in 1960
1.5 Acres Lot
$408,800 Zestimate®
$323/sqft
$6/mo HOA
What's special
Beautifully remodeled cottageCozy wood-burning fireplaceSpectacular views
- 99 days
- 815
- 43
Zillow last checked:
Listing updated:
Listed by:
Tammy Shepard 906-643-9242,
Mackinac Properties, Inc 906-643-9242
Source: WWMLS,MLS#: 201841536
Facts & features
Interior
Bedrooms & bathrooms
- Bedrooms: 3
- Bathrooms: 2
- Full bathrooms: 2
Heating
- Baseboard, Electric
Appliances
- Included: Washer, Range/Oven, Refrigerator, Microwave, Dryer, Cooktop
- Laundry: Main Level
Features
- Ceiling Fan(s), Vaulted Ceiling(s)
- Flooring: Laminate
- Windows: Blinds, Curtain Rods, Drapes
- Basement: None
Interior area
- Total structure area: 1,329
- Total interior livable area: 1,329 sqft
- Finished area above ground: 1,329
Video & virtual tour
Property
Parking
- Parking features: Garage
- Has garage: Yes
Accessibility
- Accessibility features: Access-Main Flr Bath, Accessible Bedroom, Covered Entrance, Accessible Entrance
Features
- Patio & porch: Deck, Patio/Porch
- On waterfront: Yes
- Waterfront features: Great Lake
- Body of water: Lake Huron
Lot
- Size: 1.5 Acres
- Dimensions: 266 x 246 x 262 x 232
- Features: Natural
Details
- Additional structures: Guest Quarters/Apt, Shed(s)
- Parcel number: 00780003800
- Special conditions: Listing Status; Active w/ Contingencies
Construction
Type & style
- Home type: SingleFamily
- Architectural style: Ranch
- Property subtype: Single Family Residence
Materials
- Foundation: Slab
Condition
- Year built: 1960
Utilities & green energy
- Sewer: Septic Tank
Community & HOA
Community
- Subdivision: T41-42N R2W
HOA
- Has HOA: Yes
- HOA fee: $75 annually
Location
- Region: Hessel
Financial & listing details
- Price per square foot: $323/sqft
- Date on market: 7/17/2026
- Listing terms: Cash,Conventional Mortgage,FHA,VA Loan
- Ownership: Owner
- Road surface type: Gravel, Maintained
Estimated market value
$408,800
$388,000 - $429,000
$1,725/mo
Price history
| Date | Event | Price |
|---|---|---|
| 10/19/2026 | Contingent | $429,900$323/sqft |
Source:  WWMLS #201841536 Report a problem WWMLS #201841536 Report a problem | ||
| 9/10/2026 | Listed for sale | $429,900$323/sqft |
Source: WWMLS #201841536 Report a problem | ||
| 8/31/2026 | Contingent | $429,900$323/sqft |
Source: WWMLS #201841536 Report a problem | ||
| 8/30/2026 | Listed for sale | $429,900$323/sqft |
Source: WWMLS #201841536 Report a problem | ||
| 8/28/2026 | Contingent | $429,900$323/sqft |
Source: WWMLS #201841536 Report a problem | ||
| 8/1/2026 | Price change | $429,900-4.4%$323/sqft |
Source: WWMLS #201841536 Report a problem | ||
| 7/17/2026 | Listed for sale | $449,900$339/sqft |
Source: WWMLS #201841536 Report a problem | ||
Public tax history
Tax history is unavailable.
Monthly payment
Est. payment
Payment breakdown
Explore the cost of this home by adjusting the details. Changes won't be saved.Climate risks
Neighborhood: 49745
Similar homes
- $325,0001 bd2 ba1.1k sqft1914 S Point Brulee Rd, Hessel, MI 49745For Sale

 MLS ID #201842487, Tammy Shepard, Mackinac Properties, Inc. WWMLS
 - $389,0003 bd1 ba1.4k sqft2388 W Town Line Rd, Pickford, MI 49774For Sale
 MLS ID #26-1086, Tina L Kabelman. EUPBR
 - $399,9003 bd1 ba1.5k sqft121 Fitch St, Saint Ignace, MI 49781For Sale
 MLS ID #201843435, Tammy Shepard, Mackinac Properties, Inc. WWMLS
 - $585,0002 bd2 ba1.8k sqft1899 S Fenlon St, Cedarville, MI 49719For Sale
 MLS ID #26-772, David Buckalew. EUPBR
 - $239,9003 bd1 ba1.1k sqft887 Gobles Dr, Bois Blanc Island, MI 49775For SaleMLS ID #201838154, Michelle Reynolds, Mackinac Properties, Inc. WWMLS
- $239,0003 bd2 ba1.9k sqft3892 N Brevort Lake Rd, Moran, MI 49760For SaleMLS ID #201842522, Melissa Townsend, Mackinac Properties, Inc. WWMLS
- $325,0002 bd3 ba1.4k sqft113 Ducharme St, Mackinaw City, MI 49701For SaleMLS ID #201841959, Geno D'Angelo, Real Broker LLC - Northern Michigan. WWMLS
