Skip main navigation
Closed
  • $258,100

    3798 Oakridge Dr, Louisville, OH 44641

    2beds
    2,404sqft
    Single Family Residence
    Built in 1983
    0.34 Acres Lot
    $258,100 Zestimate®
    $107/sqft
    $1,648 Estimated rent

    Home value

    $258,100

    $235,000 - $281,000

    $1,648/mo

    Zestimate® history
    Loading
    Loading...

    Owner options

    List your home for rent

    $1,648/mo

    Rent Zestimate®

    Find your next renter with Zillow Rental Manager. Plus, with online applications, you can quickly screen prospective tenants – for free.

    Learn more

    $1,648/mo

    Rent Zestimate®

    Refinance and save

    $1,660/mo

    Est. payment

    Refinancing to a lower rate could help reduce your monthly payments and save thousands over the life of the loan.

    See today's rates

    $1,660/mo

    Est. payment

    Explore your selling options

    Work with a Zillow partner agent

    Leverage their expertise and Zillow's premium Showcase listings to get your home seen by more buyers.

    Get started

    List with your own agent

    Get your home in front of millions of buyers by listing it on Zillow.

    Learn how to do it

    Sell it yourself

    Take full control of how buyers see your home on Zillow by listing For Sale by Owner (FSBO).

    List your home

    What's special

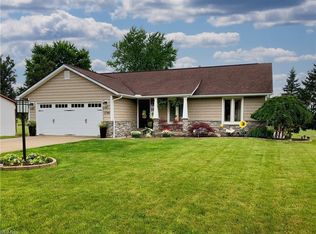
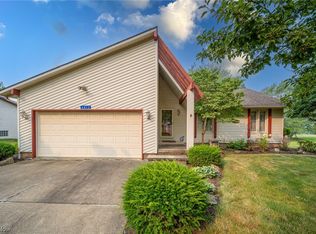
    Spring has sprung! House hunting is top of mind. Make sure you see this well built brick ranch. Two car garage. A home located in a country type setting and just minutes from the highway to all directions. So you have busy schedules? A perfect home to accommodate all of your creature cumforts plus entertain outside on the patio, The lower level has a perfect place to put your stamp on it! Much of the space is finished. Just add your touch. You may want to take extra notice to the added closet space both on the first level and lower level. The kitchen area is nicely split into an eat in dinette. You will find many options to enjoy in this home. Want to remind you about a large entry to the basement for storage of yard equipment or maybe a motor cycle. Make time to take a look today. Home is vacant . Easy occupancy. Call today.

    This property is not currently displayed as for sale or rent on Zillow. This may be different from what's on other websites or public sources.

    Zillow last checked:

    Listing updated:

    Listed by:

    Sony Taylor canton@cbschmidtohio.com(330)497-3115,

    Coldwell Banker Schmidt Realty

    Bought with:

    Linda L Crider, 371350

    Berkshire Hathaway HomeServices Stouffer Realty

    Source: MLS Now,MLS#: 4445805MLS LogoOriginating MLS: Stark Trumbull Area REALTORS

    Facts & features

    Interior

    Bedrooms & bathrooms
    • Bedrooms: 2
    • Bathrooms: 2
    • Full bathrooms: 2
    • Main level bathrooms: 1
    • Main level bedrooms: 2
    Bedroom
    • Description: Flooring: Carpet
    • Level: First
    • Dimensions: 11.00 x 13.00
    Bedroom
    • Description: Flooring: Carpet
    • Level: First
    • Dimensions: 13.00 x 15.00
    Bathroom
    • Description: Flooring: Luxury Vinyl Tile
    • Level: Lower
    • Dimensions: 7.00 x 8.00
    Bathroom
    • Description: Flooring: Luxury Vinyl Tile
    • Level: First
    • Dimensions: 5.00 x 12.00
    Bonus room
    • Description: Flooring: Carpet
    • Level: Lower
    • Dimensions: 5.00 x 11.00
    Dining room
    • Description: Flooring: Carpet
    • Level: First
    • Dimensions: 13.00 x 13.00
    Family room
    • Description: Flooring: Ceramic Tile
    • Level: Lower
    • Dimensions: 9.00 x 12.00
    Family room
    • Description: Flooring: Carpet
    • Level: Lower
    • Dimensions: 13.00 x 20.00
    Kitchen
    • Description: Flooring: Luxury Vinyl Tile
    • Level: First
    • Dimensions: 10.00 x 11.00
    Laundry
    • Description: Flooring: Laminate,Luxury Vinyl Tile
    • Level: Lower
    • Dimensions: 8.00 x 8.00
    Living room
    • Description: Flooring: Carpet
    • Level: First
    • Dimensions: 13.00 x 20.00
    Other
    • Description: Flooring: Ceramic Tile,Other
    • Level: Lower
    • Dimensions: 12.00 x 20.00
    Workshop
    • Level: Lower
    • Dimensions: 10.00 x 10.00
    Heating
    • Forced Air, Gas
    Cooling
    • Central Air
    Appliances
    • Included: Dryer, Dishwasher, Microwave, Oven, Range, Refrigerator, Water Softener, Washer
    Features
    • Basement: Full,Finished
    • Has fireplace: No
    Interior area
    • Total structure area: 2,404
    • Total interior livable area: 2,404 sqft
    • Finished area above ground: 1,202
    • Finished area below ground: 1,202

    Property

    Parking
    • Total spaces: 2
    • Parking features: Attached, Garage, Paved
    • Attached garage spaces: 2
    Features
    • Levels: One
    • Stories: 1
    • Patio & porch: Patio
    Lot
    • Size: 0.34 Acres
    • Dimensions: 100 x 150
    Details
    • Parcel number: 05214979

    Construction

    Type & style
    • Home type: SingleFamily
    • Architectural style: Ranch
    • Property subtype: Single Family Residence
    Materials
    • Brick
    • Roof: Asphalt,Fiberglass
    Condition
    • Year built: 1983

    Utilities & green energy

    • Sewer: Public Sewer
    • Water: Well

    Community & HOA

    Community
    • Subdivision: Glenhaven Village
    HOA
    • Has HOA: No
    Location
    • Region: Louisville

    Financial & listing details

    • Price per square foot: $107/sqft
    • Annual tax amount: $2,110
    • Date on market: 3/21/2023
    • Cumulative days on market: 33 days

    Price history

    DateEventPrice
    5/25/2023Sold$195,900+3.2%$81/sqft
    Source: MLS Now #4445805 Report a problem
    4/23/2023Pending sale$189,900$79/sqft
    Source: MLS Now #4445805 Report a problem
    4/18/2023Price change$189,900-11.7%$79/sqft
    Source: MLS Now #4445805 Report a problem
    4/3/2023Price change$215,000-4.4%$89/sqft
    Source: MLS Now #4445805 Report a problem
    3/21/2023Listed for sale$225,000$94/sqft
    Source: MLS Now #4445805 Report a problem

    Public tax history

    Tax history is unavailable.

    Neighborhood: 44641

    Nearby schools

    GreatSchools rating
    Schools provided by the listing agent
    • District: Plain LSD - 7615

    Source: MLS Now. This data may not be complete. We recommend contacting the local school district to confirm school assignments for this home.

    Get a cash offer in 3 minutes
    Find out how much your home could sell for in as little as 3 minutes with a no-obligation cash offer.
    Estimated market value
    $258,100
    Get a cash offer in 3 minutes
    Find out how much your home could sell for in as little as 3 minutes with a no-obligation cash offer.
    Estimated market value
    $258,100