Introducing a Stunning End-Unit Townhome in Lake Nona with a 2-car Garage! This beautifully maintained home offers a prime location in the sought-after Lake Nona area, just minutes from the Lake Nona Town Center, featuring Boxi Park, top-tier restaurants, and convenient access to hospitals, universities, and fitness centers. Enjoy peaceful privacy with no backyard neighbors, making the screened-in back porch the perfect spot for relaxation. Boasting 3 bedrooms and 2.5 bathrooms, this townhome features an open floor plan with an abundance of natural light and freshly painted main living areas. The upstairs primary bedroom includes a spacious walk-in closet and a bright, elegant bathroom with a glass-enclosed shower. One of the secondary bedrooms provides direct access to the second full bathroom, complete with a shower/tub combo. Additional highlights include a separate laundry room with a washer and dryer, plus a storage rack for added convenience. The two-car garage is finished with a pristine floor coating, adding to the home's overall appeal. Located less than a mile from the Publix Creekside shopping center, and gas stations, and just minutes from Medical City, Amazon, Orlando Airport, the Brightline train station, and a new Target under construction, this home offers the ultimate in convenience. The quiet, family-friendly neighborhood includes amenities such as a community pool, kids' playground, and an HOA that covers both internet and cable. Don’t miss the chance to make this impeccable townhome yours!
Sold for $382,500
$382,500
3798 PLAINVIEW DRIVE, ORLANDO, FL 32824
3beds
1,728sqft
Townhouse
Built in 2020
3,671 Square Feet Lot
$381,200 Zestimate®
$221/sqft
$2,415 Estimated rent
Home value
$381,200
$347,000 - $419,000
$2,415/mo
Zestimate® history
Owner options
List your home for rent
$2,415/mo
Rent Zestimate®
Find your next renter with Zillow Rental Manager. Plus, with online applications, you can quickly screen prospective tenants – for free.
$2,415/mo
Rent Zestimate®
Refinance and save
$3,116/mo
Est. payment
Refinancing to a lower rate could help reduce your monthly payments and save thousands over the life of the loan.
$3,116/mo
Est. payment
Explore your selling options
Work with a Zillow partner agent
Leverage their expertise and Zillow's premium Showcase listings to get your home seen by more buyers.
Get startedList with your own agent
Get your home in front of millions of buyers by listing it on Zillow.
Learn how to do itSell it yourself
Take full control of how buyers see your home on Zillow by listing For Sale by Owner (FSBO).
List your homeWhat's special
Two-car garageAbundance of natural lightSecondary bedroomsSeparate laundry roomUpstairs primary bedroomOpen floor planCommunity pool
Zillow last checked:
Listing updated:
Listed by:
Brenda Wade 813-655-5333,
SIGNATURE REALTY ASSOCIATES 813-689-3115
Bought with:
Annette Vargas, 3145329
RESOURCE ONE REALTY
Source: Stellar MLS,MLS#: TB8351572 Originating MLS: Suncoast Tampa
Originating MLS: Suncoast Tampa
Facts & features
Interior
Bedrooms & bathrooms
- Bedrooms: 3
- Bathrooms: 3
- Full bathrooms: 2
- 1/2 bathrooms: 1
Rooms
- Room types: Family Room
Primary bedroom
- Features: Walk-In Closet(s)
- Level: Second
- Area: 182 Square Feet
- Dimensions: 14x13
Bedroom 2
- Features: Built-in Closet
- Level: Second
- Area: 99 Square Feet
- Dimensions: 11x9
Bedroom 3
- Features: Built-in Closet
- Level: Second
- Area: 156 Square Feet
- Dimensions: 13x12
Balcony porch lanai
- Level: First
- Area: 120 Square Feet
- Dimensions: 15x8
Dinette
- Level: First
- Area: 77 Square Feet
- Dimensions: 11x7
Great room
- Level: First
- Area: 306 Square Feet
- Dimensions: 18x17
Kitchen
- Features: Pantry
- Level: First
- Area: 195 Square Feet
- Dimensions: 15x13
Heating
- Electric
Cooling
- Central Air
Appliances
- Included: Cooktop, Dishwasher, Disposal, Electric Water Heater, Exhaust Fan, Microwave
- Laundry: Laundry Closet
Features
- Ceiling Fan(s), Eating Space In Kitchen, Open Floorplan, Thermostat, Vaulted Ceiling(s), Walk-In Closet(s)
- Flooring: Carpet, Ceramic Tile
- Doors: Sliding Doors
- Windows: Blinds
- Has fireplace: No
- Common walls with other units/homes: Corner Unit
Interior area
- Total structure area: 2,339
- Total interior livable area: 1,728 sqft
Property
Parking
- Total spaces: 2
- Parking features: Driveway, Garage Door Opener, Guest
- Attached garage spaces: 2
- Has uncovered spaces: Yes
Features
- Levels: Two
- Stories: 2
- Patio & porch: Covered, Patio, Screened
- Exterior features: Sidewalk
Lot
- Size: 3,671 Square Feet
Details
- Parcel number: 282430762601490
- Zoning: P-D
- Special conditions: None
Construction
Type & style
- Home type: Townhouse
- Property subtype: Townhouse
- Attached to another structure: Yes
Materials
- Block, Wood Frame
- Foundation: Slab
- Roof: Shingle
Condition
- New construction: No
- Year built: 2020
Utilities & green energy
- Sewer: Public Sewer
- Water: Public
- Utilities for property: Cable Available, Underground Utilities
Community & HOA
Community
- Features: Playground, Pool, Sidewalks
- Pet fee: $0 monthly
- Subdivision: SOMERSET XINGS TR F
HOA
- Has HOA: Yes
- Amenities included: Playground, Pool
- Services included: Cable TV, Community Pool, Maintenance Grounds, Pool Maintenance
- HOA fee: $358 monthly
- HOA name: Derek Rubino
- HOA phone: 407-644-0010
Location
- Region: Orlando
Financial & listing details
- Price per square foot: $221/sqft
- Tax assessed value: $355,367
- Annual tax amount: $5,393
- Date on market: 2/21/2025
- Cumulative days on market: 175 days
- Listing terms: Cash,Conventional,FHA,VA Loan
- Ownership: Fee Simple
- Total actual rent: 0
- Road surface type: Asphalt
Price history
| Date | Event | Price |
|---|---|---|
| 9/15/2025 | Sold | $382,500-1.9%$221/sqft |
Source:  Stellar MLS #TB8351572 Report a problem Stellar MLS #TB8351572 Report a problem | ||
| 8/18/2025 | Listing removed | $2,450$1/sqft |
Source: Stellar MLS #TB8414291 Report a problem | ||
| 8/15/2025 | Pending sale | $390,000$226/sqft |
Source: Stellar MLS #TB8351572 Report a problem | ||
| 8/5/2025 | Price change | $390,000-1%$226/sqft |
Source: Stellar MLS #TB8351572 Report a problem | ||
| 8/5/2025 | Listed for rent | $2,450+23.1%$1/sqft |
Source: Stellar MLS #TB8414291 Report a problem | ||
| 7/16/2025 | Price change | $394,000-0.3%$228/sqft |
Source: Stellar MLS #TB8351572 Report a problem | ||
| 7/3/2025 | Price change | $395,000-1.2%$229/sqft |
Source: Stellar MLS #TB8351572 Report a problem | ||
| 6/13/2025 | Price change | $399,999-1.9%$231/sqft |
Source: Stellar MLS #TB8351572 Report a problem | ||
| 5/22/2025 | Price change | $407,900-1.7%$236/sqft |
Source: Stellar MLS #TB8351572 Report a problem | ||
| 3/31/2025 | Price change | $415,000-2.4%$240/sqft |
Source: Stellar MLS #TB8351572 Report a problem | ||
| 2/21/2025 | Listed for sale | $425,000+10.4%$246/sqft |
Source: Stellar MLS #TB8351572 Report a problem | ||
| 2/28/2022 | Sold | $385,000$223/sqft |
Source: Public Record Report a problem | ||
| 1/23/2022 | Pending sale | $385,000$223/sqft |
Source: Stellar MLS #O5996328 Report a problem | ||
| 1/21/2022 | Listed for sale | $385,000+24.2%$223/sqft |
Source: Stellar MLS #O5996328 Report a problem | ||
| 11/30/2020 | Listing removed | $1,990$1/sqft |
Source: I THINK REALTY, LLC #O5905837 Report a problem | ||
| 11/25/2020 | Sold | $310,000-4.4%$179/sqft |
Source: Public Record Report a problem | ||
| 11/20/2020 | Listed for rent | $1,990$1/sqft |
Source: I THINK REALTY, LLC #O5905837 Report a problem | ||
| 10/31/2020 | Price change | $324,100$188/sqft |
Source: Pulte Homes Report a problem | ||
| 6/15/2020 | Listed for sale | -- |
Source: Pulte Homes Report a problem | ||
Public tax history
| Year | Property taxes | Tax assessment |
|---|---|---|
| 2024 | $5,394 +7% | $343,306 +3% |
| 2023 | $5,039 +1.1% | $333,307 +17.2% |
| 2022 | $4,986 +10.3% | $284,310 +10% |
| 2021 | $4,522 +529.5% | $258,464 +638.5% |
| 2020 | $718 +26.3% | $35,000 |
| 2019 | $569 | $35,000 |
Find assessor info on the county website
Neighborhood: Meadow Woods
Nearby homes
- $410,5003 bd3 ba2.4k sqft3792 Plainview Dr, Orlando, FL 32824Off Market
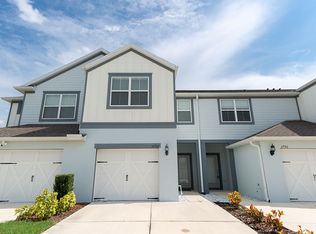
- $394,000-- bd-- ba1.8k sqft3804 Plainview Dr, Orlando, FL 32824Off Market
- $347,9002 bd3 ba1.7k sqft3786 Plainview Dr, Orlando, FL 32824Off Market

- $377,700-- bd-- ba1.9k sqft3810 Plainview Dr, Orlando, FL 32824Off Market
- $360,0003 bd3 ba-- sqft3780 Plainview Dr, Orlando, FL 32824Sold
- $376,600-- bd-- ba1.9k sqft3816 Plainview Dr, Orlando, FL 32824Off Market
- $376,500-- bd-- ba1.9k sqft3774 Plainview Dr, Orlando, FL 32824Off Market
- $358,000-- bd-- ba1.7k sqft3822 Plainview Dr, Orlando, FL 32824Off Market
Nearby schools
GreatSchools rating
- 9/10Stonewyck Elementary-1481Grades: PK-5Distance: 0.7 mi
- 9/10Luminary MiddleGrades: 6-8Distance: 4.1 mi
- 5/10Cypress Creek High SchoolGrades: 9-12Distance: 3.7 mi
Schools provided by the listing agent
- Elementary: Wyndham Lakes Elementary
- Middle: South Creek Middle
- High: Cypress Creek High
Source: Stellar MLS. This data may not be complete. We recommend contacting the local school district to confirm school assignments for this home.
Get a cash offer in 3 minutes
Find out how much your home could sell for in as little as 3 minutes with a no-obligation cash offer.
Estimated market value
$381,200
Get a cash offer in 3 minutes
Find out how much your home could sell for in as little as 3 minutes with a no-obligation cash offer.
Estimated market value
$381,200
- Florida
- Orange County
- Orlando
- 32824
- Meadow Woods
- 3798 PLAINVIEW DRIVE
Nearby cities
Nearby neighborhoods
Nearby zip codes
Other Orlando Topics
