Skip main navigation
Sold
  • Listed by: Keller Williams Greater 360 • Shari Royston
    Bought with: John L. Scott, Inc.
    $830,000

    37981 Hood Canal Drive NE, Hansville, WA 98340

    3beds
    3,652sqft
    Single Family Residence
    Built in 1991
    0.28 Acres Lot
    $836,200 Zestimate®
    $227/sqft
    $4,332 Estimated rent

    Home value

    $836,200

    $761,000 - $911,000

    $4,332/mo

    Zestimate® history
    Loading
    Loading...

    Owner options

    List your home for rent

    $4,332/mo

    Rent Zestimate®

    Find your next renter with Zillow Rental Manager. Plus, with online applications, you can quickly screen prospective tenants – for free.

    Learn more

    $4,332/mo

    Rent Zestimate®

    Refinance and save

    $5,102/mo

    Est. payment

    Refinancing to a lower rate could help reduce your monthly payments and save thousands over the life of the loan.

    See today's rates

    $5,102/mo

    Est. payment

    Explore your selling options

    Work with a Zillow partner agent

    Leverage their expertise and Zillow's premium Showcase listings to get your home seen by more buyers.

    Get started

    List with your own agent

    Get your home in front of millions of buyers by listing it on Zillow.

    Learn how to do it

    Sell it yourself

    Take full control of how buyers see your home on Zillow by listing For Sale by Owner (FSBO).

    List your home

    What's special

    Spacious shopModern kitchenFully finished daylight basementCraft roomPrimary suiteWalk-in closetVinyl plank flooring

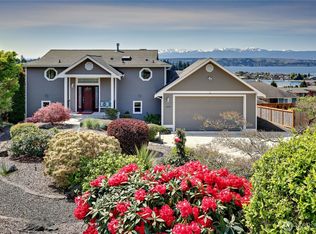
    Stunning Driftwood Key home with Olympic Mtns and Hood Canal views! Spacious open concept floor plan with vaulted ceilings and vinyl plank flooring throughout main level. Large modern kitchen with breakfast bar, huge walk-in pantry, dining area and living room. Primary suite with large walk-in closet and 5-pc bath with soaking tub. Additional guest bedroom, full bathroom, utility room and half bath. Enjoy the fully finished daylight basement with home theater, music/rec room, additional bedroom, full bathroom, craft room and spacious shop. Perfect for all of your entertainment needs! Spend the summers on the huge upper deck with spectacular views. Driftwood Keys community features waterfront access, boat launch, clubhouse, marina and more!

    Zillow last checked:

    Listing updated:

    Listed by:

    Shari Royston,

    Keller Williams Greater 360,

    Carli Ryen,

    Keller Williams Greater 360

    Bought with:

    Ronald D. Johnson, 114237

    John L. Scott, Inc.

    Source: NWMLS as distributed by MLS GRID,MLS#: 2386176MLS Logo

    Facts & features

    Interior

    Bedrooms & bathrooms
    • Bedrooms: 3
    • Bathrooms: 4
    • Full bathrooms: 3
    • 1/2 bathrooms: 1
    • Main level bathrooms: 3
    • Main level bedrooms: 2
    Primary bedroom
    • Level: Main
    Bedroom
    • Level: Lower
    Bedroom
    • Level: Main
    Bathroom full
    • Level: Lower
    Bathroom full
    • Level: Main
    Bathroom full
    • Level: Main
    Other
    • Level: Lower
    Other
    • Level: Main
    Bonus room
    • Level: Lower
    Den office
    • Level: Lower
    Dining room
    • Level: Main
    Entry hall
    • Level: Main
    Kitchen with eating space
    • Level: Main
    Living room
    • Level: Main
    Rec room
    • Level: Lower
    Utility room
    • Level: Main
    Heating
    • Forced Air, Heat Pump, High Efficiency (Unspecified), Electric
    Cooling
    • Forced Air, Heat Pump, HEPA Air Filtration, High Efficiency (Unspecified)
    Appliances
    • Included: Dishwasher(s), Microwave(s), Refrigerator(s), Stove(s)/Range(s), Water Heater: Electric, Water Heater Location: Downstairs
    Features
    • Bath Off Primary, Dining Room
    • Flooring: Vinyl Plank, Carpet
    • Windows: Double Pane/Storm Window, Skylight(s)
    • Basement: Daylight,Finished
    • Has fireplace: No
    Interior area
    • Total structure area: 3,652
    • Total interior livable area: 3,652 sqft

    Property

    Parking
    • Total spaces: 2
    • Parking features: Driveway, Attached Garage
    • Attached garage spaces: 2
    Features
    • Levels: One
    • Stories: 1
    • Entry location: Main
    • Patio & porch: Bath Off Primary, Double Pane/Storm Window, Dining Room, Jetted Tub, Security System, Skylight(s), Vaulted Ceiling(s), Walk-In Closet(s), Walk-In Pantry, Water Heater, Wired for Generator
    • Spa features: Bath
    • Has view: Yes
    • View description: Bay, Canal, Ocean, Sound, Territorial
    • Has water view: Yes
    • Water view: Bay,Canal,Ocean,Sound
    Lot
    • Size: 0.28 Acres
    • Features: Paved, Cable TV, Deck, Fenced-Fully, High Speed Internet, Shop
    • Topography: Level,Partial Slope
    Details
    • Parcel number: 42550000530000
    • Zoning: Residential
    • Zoning description: Jurisdiction: County
    • Special conditions: Standard
    • Other equipment: Wired for Generator

    Construction

    Type & style
    • Home type: SingleFamily
    • Architectural style: 1 Story w/Bsmnt.
    • Property subtype: Single Family Residence
    Materials
    • Wood Products
    • Foundation: Poured Concrete
    • Roof: Composition
    Condition
    • Year built: 1991

    Utilities & green energy

    • Electric: Company: PSE
    • Sewer: Septic Tank
    • Water: Public, Company: Kitsap PUD

    Community & HOA

    Community
    • Features: Boat Launch, CCRs, Clubhouse
    • Security: Security System
    • Subdivision: Driftwood Key
    HOA
    • HOA fee: $57 monthly
    • HOA phone: 360-638-2077
    Location
    • Region: Hansville

    Financial & listing details

    • Price per square foot: $227/sqft
    • Tax assessed value: $804,640
    • Annual tax amount: $7,115
    • Date on market: 8/6/2025
    • Cumulative days on market: 350 days
    • Listing terms: Conventional,FHA,VA Loan
    • Inclusions: Dishwasher(s), Microwave(s), Refrigerator(s), Stove(s)/Range(s)

    Price history

    DateEventPrice
    8/13/2025Sold$830,000+0%$227/sqft
    Source: NWMLS as distributed by MLS GRID #2386176 Report a problem
    7/14/2025Pending sale$829,999$227/sqft
    Source: NWMLS as distributed by MLS GRID #2386176 Report a problem
    6/6/2025Listed for sale$829,999+84.4%$227/sqft
    Source: NWMLS as distributed by MLS GRID #2386176 Report a problem
    9/8/2020Listing removed$450,000$123/sqft
    Source: John L Scott Real Estate #1220825 Report a problem
    2/20/2020Listed for sale$450,000+1.1%$123/sqft
    Source: John L Scott Real Estate #1220825 Report a problem
    4/11/2018Sold$445,000-1.1%$122/sqft
    Source: NWMLS as distributed by MLS GRID #1220825 Report a problem
    3/10/2018Pending sale$450,000$123/sqft
    Source: John L Scott Real Estate #1220825 Report a problem
    11/30/2017Listed for sale$450,000+95.7%$123/sqft
    Source: John L Scott Real Estate #1220825 Report a problem
    6/18/2002Sold$230,000$63/sqft
    Source: NWMLS as distributed by MLS GRID #22051729 Report a problem

    Public tax history

    YearProperty taxesTax assessment
    2025$7,108 +1.9%$804,640 0%
    2024$6,978 +9.4%$804,910 +5.8%
    2023$6,375 -1.7%$760,490
    2022$6,486 +13.3%$760,490 +19.2%
    2021$5,726 +7.4%$638,260 +17.7%
    2020$5,332 +18.6%$542,230 +20.1%
    2019$4,496 +18.7%$451,470 +24.1%
    2018$3,786 +451.2%$363,910
    2017$687 -4.6%$363,910 +11.6%
    2016$720 -7.3%$326,130
    2015$777 $326,130 +10.7%
    2014$777 +1.6%$294,680 -5.9%
    2013$764 -1%$313,100 -1.4%
    2012$772 +5%$317,580
    2011$735 +8.5%$317,580 -12.9%
    2010$678 +8%$364,570 -8.1%
    2009$628 +2%$396,640 -4.4%
    2008$616 -6.5%$414,990 +19.4%
    2007$659 -78.2%$347,700 +42.5%
    2005$3,026 $243,990 +5.2%
    2002-- $232,010 +7.7%
    2001$2,929 +10%$215,470 +11.6%
    2000$2,663 $193,160
    Find assessor info on the county website

    Neighborhood: 98340

    Nearby schools

    GreatSchools rating
    Get pre-qualified for a loan
    At Zillow Home Loans, we can pre-qualify you in as little as 5 minutes with no impact to your credit score.

    An equal housing lender. NMLS #10287.