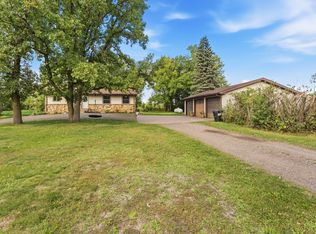
Discover the beauty of country living on 80 picturesque acres at 37981 Southfork Road in Hinckley! This spacious 5-bedroom, 2-bath opportunity offers room to spread out while enjoying a beautiful setting surrounded by rolling pasture, mature woods, and small wetland areas. The property features a connected 3 car garage, plus a large pole building including 3 additional stalls with concrete floors, providing exceptional space for vehicles, equipment, hobbies, and storage. Whether you're looking for a hobby farm, recreational property, hunting retreat, or simply a peaceful place to call home, this property offers incredible versatility. Enjoy the privacy and serenity of the countryside with abundant wildlife visitors throughout the property. A rare opportunity to own a substantial acreage property with a beautiful mix of open land and woods!
Active
Price cut: $25K (9/11)
$425,000
37981 Southfork Rd, Hinckley, MN 55037
5beds
1,856sqft
Single Family
Built in 1978
80 Acres Lot
$417,800 Zestimate®
$229/sqft
$-- HOA
What's special
- 29 days
- 958
- 65
Zillow last checked:
Listing updated:
Listed by:
Joshua Lockner 651-442-0398,
RE/MAX Results Inc,
Stacie Verdick 763-732-8940
Source: NorthstarMLS as distributed by MLS GRID,MLS#: 7131904
Facts & features
Interior
Bedrooms & bathrooms
- Bedrooms: 5
- Bathrooms: 2
- Full bathrooms: 1
- 3/4 bathrooms: 1
Bedroom
- Level: Main
- Area: 315 Square Feet
- Dimensions: 21x15
Bedroom 2
- Level: Main
- Area: 121 Square Feet
- Dimensions: 11x11
Bedroom 3
- Level: Main
- Area: 121 Square Feet
- Dimensions: 11x11
Bedroom 4
- Level: Main
- Area: 110 Square Feet
- Dimensions: 11x10
Bedroom 5
- Level: Lower
- Area: 140 Square Feet
- Dimensions: 14x10
Dining room
- Level: Main
- Area: 90 Square Feet
- Dimensions: 10x9
Family room
- Level: Lower
- Area: 308 Square Feet
- Dimensions: 22x14
Kitchen
- Level: Main
- Area: 99 Square Feet
- Dimensions: 11x9
Laundry
- Level: Lower
- Area: 63 Square Feet
- Dimensions: 9x7
Living room
- Level: Main
- Area: 165 Square Feet
- Dimensions: 15x11
Office
- Level: Lower
- Area: 80 Square Feet
- Dimensions: 10x8
Storage
- Level: Lower
- Area: 264 Square Feet
- Dimensions: 24x11
Storage
- Level: Lower
- Area: 90 Square Feet
- Dimensions: 10x9
Utility room
- Level: Main
- Area: 20 Square Feet
- Dimensions: 5x4
Utility room
- Level: Lower
- Area: 160 Square Feet
- Dimensions: 20x8
Heating
- Forced Air
Cooling
- Central Air
Features
- Basement: Block
- Has fireplace: No
Interior area
- Total structure area: 2,816
- Total interior livable area: 1,856 sqft
- Finished area above ground: 1,408
- Finished area below ground: 448
Property
Parking
- Total spaces: 6
- Parking features: Attached, Detached Garage, Asphalt, Concrete
- Attached garage spaces: 6
Accessibility
- Accessibility features: None
Features
- Levels: One
- Stories: 1
Lot
- Size: 80 Acres
- Dimensions: 3942 x 645 x 1300 x 1300 x 650 x 2630
- Topography: Gently Rolling,Pasture,Wooded
Details
- Additional structures: Pole Building, Storage Shed
- Foundation area: 1408
- Additional parcels included: 150348000
- Parcel number: 0150346001
- Zoning description: Agriculture,Residential-Single Family
Construction
Type & style
- Home type: SingleFamily
- Property subtype: Single Family
Condition
- New construction: No
- Year built: 1978
Utilities & green energy
- Gas: Propane
- Sewer: Mound Septic, Tank with Drainage Field
- Water: Private, Well
Community & HOA
HOA
- Has HOA: No
Location
- Region: Hinckley
Financial & listing details
- Price per square foot: $229/sqft
- Tax assessed value: $365,600
- Annual tax amount: $3,302
- Date on market: 8/22/2026
- Cumulative days on market: 24 days
Estimated market value
$417,800
$397,000 - $439,000
$2,165/mo
Price history
| Date | Event | Price |
|---|---|---|
| 9/11/2026 | Price change | $425,000-5.6%$229/sqft |
Source:  NorthstarMLS as distributed by MLS GRID #7131904 Report a problem NorthstarMLS as distributed by MLS GRID #7131904 Report a problem | ||
| 8/22/2026 | Listed for sale | $450,000$242/sqft |
Source: NorthstarMLS as distributed by MLS GRID #7131904 Report a problem | ||
| 8/12/2026 | Listing removed | $450,000$242/sqft |
Source: NorthstarMLS as distributed by MLS GRID #7114997 Report a problem | ||
| 7/29/2026 | Listed for sale | $450,000+243.5%$242/sqft |
Source: NorthstarMLS as distributed by MLS GRID #7114997 Report a problem | ||
| 2/8/2012 | Sold | $131,000-6.4%$71/sqft |
Source: NorthstarMLS as distributed by MLS GRID #4083639 Report a problem | ||
| 12/1/2011 | Price change | $139,900-9.7%$75/sqft |
Source: Countryside Realty #4083639 Report a problem | ||
| 11/8/2011 | Price change | $154,900-6.1%$83/sqft |
Source: Countryside Realty #4083639 Report a problem | ||
| 10/23/2011 | Price change | $164,900-5.7%$89/sqft |
Source: Countryside Realty #4083639 Report a problem | ||
| 10/7/2011 | Price change | $174,900-7.4%$94/sqft |
Source: Countryside Realty #4083639 Report a problem | ||
| 9/7/2011 | Price change | $188,900+1080.6%$102/sqft |
Source: Countryside Realty #4083639 Report a problem | ||
| 9/4/2011 | Listed for sale | -- |
Source: foreclosure.com Report a problem | ||
| 4/8/2000 | Sold | $16,000$9/sqft |
Source: Agent Provided Report a problem | ||
Public tax history
| Year | Property taxes | Tax assessment |
|---|---|---|
| 2025 | $2,800 +9% | $365,600 +9.1% |
| 2024 | $2,568 -1.7% | $334,962 +7.2% |
| 2023 | $2,612 +14% | $312,500 +6.6% |
| 2022 | $2,292 | $293,100 +33.3% |
| 2021 | -- | $219,800 +4% |
| 2020 | $2,366 +6.8% | $211,300 +1.5% |
| 2019 | $2,216 +32.2% | $208,100 +30.6% |
| 2017 | $1,676 -0.4% | $159,400 |
| 2016 | $1,682 +16.8% | $159,400 +28.4% |
| 2014 | $1,440 -9.1% | $124,100 -22.7% |
| 2011 | $1,584 -0.3% | $160,500 -23.8% |
| 2009 | $1,588 -3.6% | $210,700 -4.9% |
| 2008 | $1,648 | $221,500 |
Find assessor info on the county website
Monthly payment
Est. payment
Payment breakdown
Explore the cost of this home by adjusting the details. Changes won't be saved.Climate risks
Neighborhood: 55037
Similar homes
- $399,0003 bd2 ba2.5k sqft26751 State Highway 48, Hinckley, MN 55037For Sale
 MLS ID #7146730, Luke Hegge, Local Realty Inc.. NorthstarMLS as distributed by MLS GRID
 - $390,9002 bd2 ba1.4k sqft1400 Carriage Hill Dr, Hinckley, MN 55037For SaleMLS ID #7007563, Tiffany Maser, Pemberton RE. NorthstarMLS as distributed by MLS GRID
- $459,9003 bd1 ba1.8k sqft2961 Rainbow St, Brook Park, MN 55007For Sale
 MLS ID #7129054, Stephanie Graves, Aurora Group LLC. NorthstarMLS as distributed by MLS GRID
 - $299,9003 bd2 ba1.7k sqft25089 Pelkey Creek Rd, Hinckley, MN 55037For Sale
 MLS ID #7142493, Jason Daley, Bridge Realty, LLC. NorthstarMLS as distributed by MLS GRID
 - $319,9004 bd3 ba2.3k sqft603 Old Highway 61 N, Hinckley, MN 55037For SaleMLS ID #7099395, Lexi Frye, United Country Real Estate Minnesota Properties. NorthstarMLS as distributed by MLS GRID
- $259,9004 bd3 ba1.6k sqft43231 County Highway 61, Hinckley, MN 55037For SaleMLS ID #7105544, Anna Margaret Degerstrom, United Country Real Estate Minnesota Properties. NorthstarMLS as distributed by MLS GRID
- $455,0002 bd2 ba1.9k sqft2225 Riverdale Rd, Mora, MN 55051For SaleMLS ID #7138809, Julie Ann Rogalla, Hewitt Jackson Real Estate. NorthstarMLS as distributed by MLS GRID
- $400,0003 bd3 ba2.1k sqft66524 Northridge Rd, Finlayson, MN 55735For SaleMLS ID #7142662, Thomas A Jensen, United Country Real Estate Minnesota Properties. NorthstarMLS as distributed by MLS GRID
- $499,9004 bd3 ba2.5k sqft2424 Olympic St, Brook Park, MN 55007For SaleMLS ID #7107269, Christopher Cullen, Coldwell Banker Realty. NorthstarMLS as distributed by MLS GRID
- $369,9004 bd2 ba1.9k sqft68513 County Highway 61, Finlayson, MN 55735For SaleMLS ID #7132791, Cholwe Hantuba, PCH Realty LLC. NorthstarMLS as distributed by MLS GRID
- $340,0002 bd2 ba1.6k sqft3097 Highway 65, Mora, MN 55051For SaleMLS ID #7135700, Chang Vang, TruHomes Realty LLC. NorthstarMLS as distributed by MLS GRID
- $486,0003 bd2 ba1.7k sqft2346 330th Ave, Mora, MN 55051For SaleMLS ID #7079926, JoLynn M Cafferty, Lakes Area Realty. NorthstarMLS as distributed by MLS GRID
- $385,0003 bd1 ba1.4k sqft56359 Freedom Ave, Pine City, MN 55063For SaleMLS ID #7124342, Dustin Nilsson, Vanrose Realty. NorthstarMLS as distributed by MLS GRID
- $434,9003 bd2 ba1.4k sqft9153 Bears Ear Rd, Pine City, MN 55063New ConstructionMLS ID #7145787, Jamie Fedder, Pro Source Real Estate Group, LLC. NorthstarMLS as distributed by MLS GRID
- $490,0002 bd2 ba2.1k sqft25256 Groningen Rd, Sandstone, MN 55072For SaleMLS ID #7108638, Nick Timothy Capra, Edina Realty, Inc.. NorthstarMLS as distributed by MLS GRID
