Skip main navigation
Off market
  • $1,773,900

    37986 Kite Ln, Lovettsville, VA 20180

    5beds
    5,330sqft
    SingleFamily
    Built in 1998
    29.1 Acres Lot
    $1,773,900 Zestimate®
    $333/sqft
    $5,369 Estimated rent

    Home value

    $1,773,900

    $1.63M - $1.95M

    $5,369/mo

    Zestimate® history
    Loading
    Loading...

    Owner options

    List your home for rent

    $5,369/mo

    Rent Zestimate®

    Find your next renter with Zillow Rental Manager. Plus, with online applications, you can quickly screen prospective tenants – for free.

    Learn more

    $5,369/mo

    Rent Zestimate®

    Refinance and save

    $10,657/mo

    Est. payment

    Refinancing to a lower rate could help reduce your monthly payments and save thousands over the life of the loan.

    See today's rates

    $10,657/mo

    Est. payment

    Explore your selling options

    Work with a Zillow partner agent

    Leverage their expertise and Zillow's premium Showcase listings to get your home seen by more buyers.

    Get started

    List with your own agent

    Get your home in front of millions of buyers by listing it on Zillow.

    Learn how to do it

    Sell it yourself

    Take full control of how buyers see your home on Zillow by listing For Sale by Owner (FSBO).

    List your home

    What's special

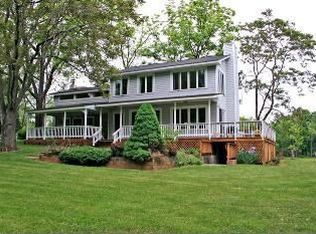
    BRING THE HORSES! Exceptional Property nestled on 29 bucolic acres with stream in the foothills of the Short Hill Mountains, yet only 15 minutes to downtown Purcellville. Truly a delight to show and in pristine condition, this home shines with pride of ownership. Classically designed and meticulously cared for, you will be delighted by a mix of gracious formal rooms and casual spaces filled with surprises. As you come down the immaculate drive, you are greeted by gorgeous horse pastures with a picturesque red horse barn in the distance. A side load garage & separate driveway to the barn complex, make day to day living easy, while a beautiful circular drive delivers your guest to the stately front door. Step inside the dramatic 2 story foyer that reveals a classic center hall w/ an entertainment sized Living Room to the right and a formal yet very inviting Dining Room to your left. Walk through the Dining Room w/ Butler's pantry and you will find a lovely eat-in Kitchen w/ 42' cherry cabinets, a center island and peninsula seating. Just off the Kitchen is the awesome and expansive 42 X 28 multi- tiered deck with awning overlooking the mountains and pastures. With multiple spots on the deck for dining, grilling and relaxing, this deck personifies the best in outdoor living spaces! Step back inside and just off the Kitchen is the open Family Room with fireplace that joins a magnificent tiled Sun-Room. Tucked around a quiet corner is the main floor office and a powder room. Also on the main floor is the generously sized laundry room with cabinets , counters and a sink. Upstairs there are 4 bedrooms and 3 full baths. The Master Suite is a haven with a lovely seating area and beautiful bedroom w/ fireplace and fantastic unexpected master balcony with views of the property and beyond. A decadent place to sip coffee in the morning! The Spa-like Master Bath has an amazing soaking tub, gorgeous cabinets and modern shower. The Master closet is substantial. The remaining upper bedrooms consist of an en-suite bedroom and two other bedrooms with a Jack-n-Jill bath. All of the bedrooms are sun filled with ample closets and beautiful views--all accessed off the hardwood landing . Making your way to the Lower Level , you will find numerous possibilities in this well designed finished space. This level has full level walk out w/ door and windows in the 5th bedroom and recreation area. There is a kitchenette with room for a table and an updated full bath. This is ideal for an in-law, Au- pair or dream teen-suite. The owners have enjoyed using this level as an additional entertainment area and currently use the 5th bedroom as a second home office. Also on this level, is an enormous storage area and an additional area that can be used as a workshop or more storage. Let's go outside --If horses, privacy, gardening and countless other outdoor pursuits are what you are looking for, you have found your new home. The 48x36 Red Barn with water and electric service, has four 12x12 stalls and a center aisle ideal for grooming two horses at a time. There is a tack/ feed room and an additional wash area. Above, there is a 48x12 hayloft. The Additional 50x30 Red Equipment Building has a 50x10 roof awning (easily convert for additional stalls) and the interior of the building is great space for additional hay/lawn vehicle storage. For the horse lovers --the horse paddock fencing is RAMM. It provides a strong barrier, w/ the added safety of flexing on contact, very low maintenance, strong break-strength, has a long life, and is highly visible. Inside one of the paddocks is a 24x12 Amish Built Run-In Shed for quick shelter from an afternoon rain or snow shower. Bring the horses and move right in! 20 Minutes to the Greenway to DC.

    This property is not currently displayed as for sale or rent on Zillow. This may be different from what's on other websites or public sources.

    Facts & features

    Interior

    Bedrooms & bathrooms
    • Bedrooms: 5
    • Bathrooms: 5
    • Full bathrooms: 4
    • 1/2 bathrooms: 1
    Heating
    • Forced air, Heat pump, Gas
    Cooling
    • Central
    Appliances
    • Included: Dishwasher, Dryer, Garbage disposal
    Features
    • Ceiling Fan(s), Kitchen Island, Window Treatments, Recessed Lighting, Walk-In Closet(s), Built-Ins, Dining Area, Eat-in Kitchen, Soaking Tub, Crown Molding, Carpet, Open Floorplan, Wood Floors, Butlers Pantry, Attic, Formal/Separate Dining Room, Breakfast Area, Upgraded Countertops, Kitchen - Table Space, Floor Plan - Traditional, Kitchen - Gourmet, Family Room Off Kitchen, Chair Railings, Store/Office, Primary Bath(s)
    • Flooring: Hardwood
    • Basement: Finished
    • Has fireplace: Yes
    Interior area
    • Total interior livable area: 5,330 sqft
    • Finished area below ground: 1200

    Property

    Parking
    • Total spaces: 2
    • Parking features: Garage - Attached
    Features
    • Exterior features: Vinyl
    • Has view: Yes
    • View description: Water
    • Has water view: Yes
    • Water view: Water
    Lot
    • Size: 29.1 Acres
    Details
    • Parcel number: 443384205000
    • Special conditions: Standard

    Construction

    Type & style
    • Home type: SingleFamily
    • Architectural style: Colonial
    Materials
    • Metal
    • Foundation: Concrete
    • Roof: Asphalt
    Condition
    • Year built: 1998

    Community & HOA

    Location
    • Region: Lovettsville

    Financial & listing details

    • Price per square foot: $333/sqft
    • Tax assessed value: $1,734,220
    • Annual tax amount: $11,262

    Price history

    DateEventPrice
    3/1/2021Sold$1,130,000-5.8%$212/sqft
    Source: Public Record Report a problem
    1/17/2021Pending sale$1,200,000$225/sqft
    Source: Keller Williams #VALO412098 Report a problem
    1/17/2021Listed for sale$1,200,000$225/sqft
    Source: Keller Williams #VALO412098 Report a problem
    1/17/2021Pending sale$1,200,000$225/sqft
    Source: Keller Williams Realty Alliance Group Leesburg #VALO412098 Report a problem
    1/16/2021Contingent$1,200,000$225/sqft
    Source: Bright MLS #VALO412098 Report a problem
    6/5/2020Listed for sale$1,200,000+84.6%$225/sqft
    Source: Keller Williams Realty #VALO412098 Report a problem
    4/3/2003Sold$650,000$122/sqft
    Source: Public Record Report a problem

    Public tax history

    YearProperty taxesTax assessment
    2026$11,262 +0.3%$1,734,220 +0.3%
    2025$11,230 +6.5%$1,729,550 +19.3%
    2024$10,549 +1.7%$1,449,740 +0.4%
    2023$10,377 +12.4%$1,444,370 +17.1%
    2022$9,236 +36.9%$1,233,510 +79.2%
    2021$6,745 -2%$688,310 +3.5%
    2020$6,886 $665,300 -21.8%
    2019$6,886 +4.8%$850,640 +5.3%
    2018$6,571 -0.5%$808,040 +2.1%
    2017$6,603 +1%$791,780 +42.4%
    2016$6,535 $555,920 -3.4%
    2015$6,535 -3.1%$575,740 -1.4%
    2014$6,747 -1.1%$584,130 +3.2%
    2013$6,823 $566,200
    2012-- --
    2011-- --
    2010-- --
    2009-- $775,800 -13.4%
    2008-- $895,800 -18.2%
    2007-- $1,095,400 +6.2%
    2006-- $1,031,800 +20.4%
    2005-- $856,900
    2004-- $856,900 +11.6%
    2003-- $767,500 +11.2%
    2002-- $690,100 +21.7%
    2001-- $567,000
    Find assessor info on the county website

    Neighborhood: 20180

    Nearby schools

    GreatSchools rating
    Schools provided by the listing agent
    • District: LOUDOUN COUNTY PUBLIC SCHOOLS

    Source: The MLS. This data may not be complete. We recommend contacting the local school district to confirm school assignments for this home.

    Get a cash offer in 3 minutes
    Find out how much your home could sell for in as little as 3 minutes with a no-obligation cash offer.
    Estimated market value
    $1,773,900
    Get a cash offer in 3 minutes
    Find out how much your home could sell for in as little as 3 minutes with a no-obligation cash offer.
    Estimated market value
    $1,773,900