Updated Pricing! Take advantage of this fresh price home in one of the area’s most desirable neighborhoods. Lovely Home in Beneva Pines – Sarasota’s Best Kept Secret! Welcome to Beneva Pines, a hidden gem of a deed-restricted community with just 61 homes. This charming 3-bedroom, 2-bath split floor plan home offers 1,992 sq ft of living space on a spacious 12,529 sq ft corner lot—right in the heart of the neighborhood. Recent upgrades include a new neutral paint through the home and a brand new roof! Step inside and immediately feel the warmth and happiness that fills this home. The open-concept layout is perfect for entertaining, with a central kitchen that flows into a cozy breakfast nook and family room featuring soaring cathedral ceilings. The newly installed roof adds peace of mind for years to come. All of the bedrooms have walk in closets. Out back, enjoy a tranquil Italian-style brick patio and pergola—a beautiful setting for gatherings or a quiet evening. The oversized lanai is truly a retreat: peaceful, serene, and perfect for Florida living. Additional highlights include: • Split bedroom layout for privacy • Large 2-car garage with extra storage space • Spacious laundry room with deep sink, shelving, and dual access from kitchen or lanai • Irrigation system on a deep-water well • Low annual HOA fee of just $350 • Located in the highly rated Riverview School District • Just minutes to Siesta Key Beach (#1 Beach in the USA), shopping, dining, golf, and more! With nearly 1/3 of an acre, this property offers ample room for gardening or landscaping. This home is not just well-built—it’s joyful. Come see why it should be first on your list!
Sold for $420,000
$420,000
3799 ASTER DRIVE, SARASOTA, FL 34233
3beds
1,992sqft
Single Family Residence
Built in 1985
0.29 Acres Lot
$411,600 Zestimate®
$211/sqft
$2,744 Estimated rent
Home value
$411,600
$375,000 - $453,000
$2,744/mo
Zestimate® history
Owner options
List your home for rent
$2,744/mo
Rent Zestimate®
Find your next renter with Zillow Rental Manager. Plus, with online applications, you can quickly screen prospective tenants – for free.
$2,744/mo
Rent Zestimate®
Refinance and save
$2,798/mo
Est. payment
Refinancing to a lower rate could help reduce your monthly payments and save thousands over the life of the loan.
$2,798/mo
Est. payment
Explore your selling options
Work with a Zillow partner agent
Leverage their expertise and Zillow's premium Showcase listings to get your home seen by more buyers.
Get startedList with your own agent
Get your home in front of millions of buyers by listing it on Zillow.
Learn how to do itSell it yourself
Take full control of how buyers see your home on Zillow by listing For Sale by Owner (FSBO).
List your homeWhat's special
Oversized lanaiSpacious laundry roomTranquil italian-style brick patioCozy breakfast nookNewly installed roofOpen-concept layoutCorner lot
Zillow last checked:
Listing updated:
Listed by:
Hope Carey 941-894-8656,
KELLER WILLIAMS ON THE WATER S 941-803-7522
Bought with:
Robert D. Bevington, 3425816
SHOWTIME REALTY
Source: Stellar MLS,MLS#: A4659698 Originating MLS: Sarasota - Manatee
Originating MLS: Sarasota - Manatee
Facts & features
Interior
Bedrooms & bathrooms
- Bedrooms: 3
- Bathrooms: 2
- Full bathrooms: 2
Rooms
- Room types: Attic, Dining Room, Living Room, Utility Room
Primary bedroom
- Features: Walk-In Closet(s)
- Level: First
- Area: 192 Square Feet
- Dimensions: 16x12
Bedroom 2
- Features: Walk-In Closet(s)
- Level: First
- Area: 144 Square Feet
- Dimensions: 12x12
Bedroom 3
- Features: Walk-In Closet(s)
- Level: First
- Area: 130 Square Feet
- Dimensions: 13x10
Balcony porch lanai
- Features: No Closet
- Level: First
- Area: 384 Square Feet
- Dimensions: 12x32
Dinette
- Features: No Closet
- Level: First
- Area: 80 Square Feet
- Dimensions: 8x10
Dining room
- Features: No Closet
- Level: First
- Area: 140 Square Feet
- Dimensions: 14x10
Family room
- Features: No Closet
- Level: First
- Area: 240 Square Feet
- Dimensions: 15x16
Foyer
- Features: No Closet
- Level: First
- Area: 42 Square Feet
- Dimensions: 6x7
Kitchen
- Features: Storage Closet
- Level: First
- Area: 100 Square Feet
- Dimensions: 10x10
Living room
- Features: No Closet
- Level: First
- Area: 168 Square Feet
- Dimensions: 14x12
Utility room
- Features: No Closet
- Level: First
- Area: 60 Square Feet
- Dimensions: 10x6
Heating
- Central
Cooling
- Central Air
Appliances
- Included: Dishwasher, Disposal, Electric Water Heater, Microwave, Refrigerator
- Laundry: Electric Dryer Hookup, Inside, Laundry Room, Washer Hookup
Features
- Cathedral Ceiling(s), Ceiling Fan(s), High Ceilings, Kitchen/Family Room Combo, Open Floorplan, Primary Bedroom Main Floor, Solid Surface Counters, Stone Counters, Vaulted Ceiling(s), Walk-In Closet(s)
- Flooring: Carpet, Ceramic Tile, Laminate
- Doors: Sliding Doors
- Windows: Blinds, Window Treatments, Hurricane Shutters/Windows
- Has fireplace: Yes
- Fireplace features: Living Room, Wood Burning
Interior area
- Total structure area: 2,828
- Total interior livable area: 1,992 sqft
Property
Parking
- Total spaces: 2
- Parking features: Driveway, Garage Door Opener
- Attached garage spaces: 2
- Has uncovered spaces: Yes
Features
- Levels: One
- Stories: 1
- Patio & porch: Deck, Enclosed, Patio, Porch, Rear Porch, Screened
- Exterior features: Irrigation System, Rain Gutters
- Has view: Yes
- View description: Garden, Trees/Woods
Lot
- Size: 0.29 Acres
- Features: Corner Lot
- Residential vegetation: Mature Landscaping, Trees/Landscaped
Details
- Additional structures: Gazebo
- Parcel number: 0089040034
- Zoning: RSF2
- Special conditions: None
Construction
Type & style
- Home type: SingleFamily
- Architectural style: Ranch
- Property subtype: Single Family Residence
Materials
- Block
- Foundation: Slab
- Roof: Shingle
Condition
- Completed
- New construction: No
- Year built: 1985
Utilities & green energy
- Sewer: Public Sewer
- Water: Public, Well
- Utilities for property: BB/HS Internet Available, Cable Available, Cable Connected, Electricity Connected, Phone Available, Public, Sewer Connected, Sprinkler Well, Underground Utilities, Water Connected
Green energy
- Water conservation: Irrigation-Reclaimed Water, Water Recycling, Fl. Friendly/Native Landscape, Rain Water Harvesting
Community & HOA
Community
- Features: Deed Restrictions
- Security: Smoke Detector(s)
- Pet fee: $0 monthly
- Subdivision: BENEVA PINES
HOA
- Has HOA: Yes
- HOA fee: $29 monthly
- HOA name: Chuck James
- HOA phone: 219-775-1328
Location
- Region: Sarasota
Financial & listing details
- Price per square foot: $211/sqft
- Tax assessed value: $362,500
- Annual tax amount: $5,622
- Date on market: 7/31/2025
- Cumulative days on market: 85 days
- Listing terms: Cash,Conventional,FHA,VA Loan
- Ownership: Fee Simple
- Total actual rent: 0
- Electric utility on property: Yes
- Road surface type: Asphalt
Price history
| Date | Event | Price |
|---|---|---|
| 11/21/2025 | Sold | $420,000-4.3%$211/sqft |
Source:  Stellar MLS #A4659698 Report a problem Stellar MLS #A4659698 Report a problem | ||
| 10/26/2025 | Pending sale | $439,000$220/sqft |
Source: Stellar MLS #A4659698 Report a problem | ||
| 10/14/2025 | Price change | $439,000-2.4%$220/sqft |
Source: Stellar MLS #A4659698 Report a problem | ||
| 8/1/2025 | Listed for sale | $449,900+40.6%$226/sqft |
Source: Stellar MLS #A4659698 Report a problem | ||
| 5/31/2017 | Sold | $320,000-1.5%$161/sqft |
Source: Public Record Report a problem | ||
| 3/28/2017 | Price change | $325,000-3%$163/sqft |
Source: RE/MAX ALLIANCE GROUP #A4173754 Report a problem | ||
| 3/13/2017 | Price change | $335,000-2.9%$168/sqft |
Source: RE/MAX ALLIANCE GROUP #A4173754 Report a problem | ||
| 2/26/2017 | Price change | $344,900-1.4%$173/sqft |
Source: RE/MAX ALLIANCE GROUP #A4173754 Report a problem | ||
| 1/10/2017 | Listed for sale | $349,900-4.1%$176/sqft |
Source: RE/MAX ALLIANCE GROUP #A4173754 Report a problem | ||
| 10/30/2016 | Listing removed | $364,900$183/sqft |
Source: Coldwell Banker Residential Real Estate - Sarasota Central #A4160790 Report a problem | ||
| 10/5/2016 | Price change | $364,900-1.4%$183/sqft |
Source: Coldwell Banker Residential Real Estate - Sarasota Central #A4160790 Report a problem | ||
| 7/30/2016 | Listed for sale | $369,900+135.6%$186/sqft |
Source: Coldwell Banker Residential Real Estate - Sarasota Central #A4160790 Report a problem | ||
| 10/18/1999 | Sold | $157,000+4.7%$79/sqft |
Source: Public Record Report a problem | ||
| 11/3/1998 | Sold | $150,000$75/sqft |
Source: Public Record Report a problem | ||
Public tax history
| Year | Property taxes | Tax assessment |
|---|---|---|
| 2025 | $4,944 -9.4% | $362,500 -12.1% |
| 2024 | $5,459 +65.2% | $412,300 +54.7% |
| 2023 | $3,304 +3.9% | $266,540 +3% |
| 2022 | $3,179 +1.6% | $258,777 +3% |
| 2021 | $3,131 0% | $251,240 +1.4% |
| 2020 | $3,131 +3.8% | $247,771 +2.3% |
| 2019 | $3,016 | $242,200 -3.2% |
| 2018 | $3,016 -2.6% | $250,300 +51.4% |
| 2017 | $3,095 +48.9% | $165,285 -16.9% |
| 2016 | $2,079 | $199,000 +2.2% |
| 2015 | $2,079 +0.5% | $194,800 +24% |
| 2014 | $2,069 +0.2% | $157,127 |
| 2013 | $2,065 +2.4% | $157,127 +1.7% |
| 2012 | $2,018 -5.6% | $154,500 -6.8% |
| 2011 | $2,137 -1.6% | $165,776 +1.5% |
| 2010 | $2,172 +7.9% | $163,326 +2.7% |
| 2009 | $2,013 | $159,032 +0.1% |
| 2008 | $2,013 -4.3% | $158,873 +3% |
| 2007 | $2,104 | $154,246 +2.5% |
| 2006 | -- | $150,484 +3% |
| 2005 | -- | $146,101 +3% |
| 2004 | $2,166 -0.8% | $141,846 +1.9% |
| 2003 | $2,184 -0.1% | $139,201 +2.4% |
| 2002 | $2,186 +6.8% | $135,938 +1.6% |
| 2001 | $2,046 +2.3% | $133,797 +3% |
| 2000 | $1,999 | $129,900 |
Find assessor info on the county website
Neighborhood: South Gate Ridge
Nearby homes
- $647,8004 bd2 ba2.1k sqft4818 Huntleigh Dr, Sarasota, FL 34233Off Market
- $379,2003 bd2 ba1.5k sqft3781 Aster Dr, Sarasota, FL 34233Off Market
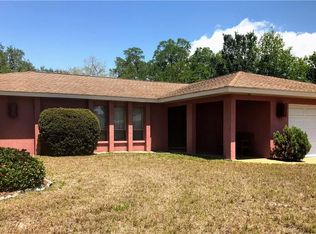
- $499,3003 bd2 ba1.7k sqft3798 Aster Dr, Sarasota, FL 34233Off Market
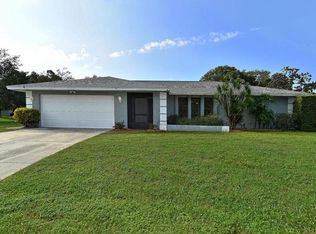
- $390,4002 bd2 ba1.6k sqft4831 Huntleigh Dr, Sarasota, FL 34233Off Market
- $39,2682 bd2 ba1.5k sqft4825 Huntleigh Dr, Sarasota, FL 34233Sold
- $586,8004 bd3 ba2.7k sqft4812 Huntleigh Dr, Sarasota, FL 34233Off Market
- $538,9003 bd2 ba1.8k sqft4837 Huntleigh Dr, Sarasota, FL 34233Off Market
- $572,4003 bd2 ba2.1k sqft4819 Huntleigh Dr, Sarasota, FL 34233Off Market
Nearby schools
GreatSchools rating
- 3/10Wilkinson Elementary SchoolGrades: PK-5Distance: 0.6 mi
- 9/10Sarasota Middle SchoolGrades: 6-8Distance: 1.5 mi
- 7/10Riverview High SchoolGrades: PK,9-12Distance: 1.5 mi
Schools provided by the listing agent
- Elementary: Wilkinson Elementary
- Middle: Sarasota Middle
- High: Riverview High
Source: Stellar MLS. This data may not be complete. We recommend contacting the local school district to confirm school assignments for this home.
Get a cash offer in 3 minutes
Find out how much your home could sell for in as little as 3 minutes with a no-obligation cash offer.
Estimated market value
$411,600
Get a cash offer in 3 minutes
Find out how much your home could sell for in as little as 3 minutes with a no-obligation cash offer.
Estimated market value
$411,600
- Florida
- Sarasota County
- Sarasota
- 34233
- South Gate Ridge
- 3799 ASTER DRIVE
Nearby cities
Nearby neighborhoods
Nearby zip codes
Other Sarasota Topics
