Skip main navigation
For sale
  • Price cut: $10K (7/1)
    $339,000

    3799 County Road 304, Fulton, MO 65251

    2beds
    2,064sqft
    : 
    Loading
    Get pre-qualified
    Single Family Residence
    Built in 1984
    2.5 Acres Lot
    $-- Zestimate®
    $164/sqft
    $-- HOA

    What's special

    Fenced acreageWarm inviting atmosphereCozy wood-burning stove
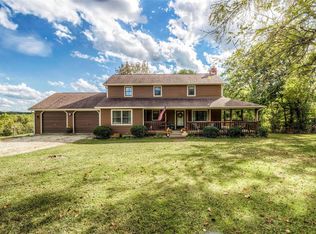
    Welcome to your own slice of peaceful country living situated on 2.5 acres, this charming 2 bedroom, 2 bath home offers the perfect blend of privacy, functionality, and opportunity.Step inside and enjoy a warm, inviting atmosphere highlighted by a cozy wood-burning stove perfect for those crisp Missouri winter nights. Outside, you'll find a spacious 12x15 deck, ideal for relaxing and taking in the quiet surroundings. For those dreaming of a hobby farm or equestrian setup, this property delivers with a 40x50 pole barn complete with horse stalls and tack area, plus plenty of room for horses, gardening, or expansion. The fenced acreage and gated driveway with security system provide both peace of mind and convenience. Looking for extra income or guest space? This property includes a separate tiny home featuring a full kitchen, bathroom, and its own heating and cooling via mini-split system perfect for rental potential, Airbnb, or extended family. Enjoy the serenity of country living while still being just minutes from restaurants, shopping, and amenities in Fulton
    28 days
    |
    1,147
    |
    91
    |

    Zillow last checked:

    Listing updated:

    Listed by:

    Todd Stark 573-634-4747,

    Adam Stark LLC

    Source: LOBR,MLS#: 3588032MLS LogoOriginating MLS: Lake of the Ozarks Board of Realtors

    Loading...

      Facts & features

      Interior

      Bedrooms & bathrooms
      • Bedrooms: 2
      • Bathrooms: 2
      • Full bathrooms: 2
      Bedroom
      • Level: Main
      • Dimensions: 13X10
      Bedroom
      • Level: Main
      • Dimensions: 10X10
      Bedroom
      • Level: Lower
      • Dimensions: 20X12.9
      Bathroom
      • Level: Main
      • Dimensions: 8.11X8.1
      Bathroom
      • Level: Lower
      • Dimensions: 11X4
      Dining room
      • Level: Main
      • Dimensions: 10.1X9.3
      Family room
      • Level: Lower
      • Dimensions: 19.1X14.1
      Kitchen
      • Level: Main
      • Dimensions: 9.9X9.3
      Laundry
      • Level: Lower
      • Dimensions: 17X11
      Living room
      • Level: Main
      • Dimensions: 20.3X11.08
      Heating
      • Electric, Forced Air
      Cooling
      • Central Air, Attic Fan
      Appliances
      • Included: Dishwasher, Disposal, Microwave, Oven, Plumbed For Ice Maker, Range, Refrigerator, Stove
      Features
      • Unfurnished, Wired for Sound, Window Treatments
      • Flooring: Luxury Vinyl Plank
      • Windows: Window Treatments
      • Basement: Full
      • Number of fireplaces: 1
      • Fireplace features: One
      Interior area
      • Total structure area: 2,064
      • Total interior livable area: 2,064 sqft
      Video & virtual tour

      Property

      Parking
      • Total spaces: 1
      • Parking features: Detached, Garage
      • Garage spaces: 1
      Features
      • Levels: One and One Half
      • Patio & porch: Deck, Open, Porch
      • Exterior features: Deck, Garden, Gravel Driveway, Porch, Workshop
      Lot
      • Size: 2.5 Acres
      • Dimensions: 2.5 acres
      • Features: Gentle Sloping, Outside City Limits
      Details
      • Parcel number: 1405015000701
      • Zoning description: None

      Construction

      Type & style
      • Home type: SingleFamily
      • Architectural style: One and One Half Story
      • Property subtype: Single Family Residence
      Materials
      • Composite Siding
      • Foundation: Basement
      Condition
      • Updated/Remodeled
      • Year built: 1984
      • Major remodel year: 2026

      Utilities & green energy

      • Sewer: Lagoon
      • Water: Public

      Community & HOA

      Community
      • Features: Other, Laundry Facilities
      • Security: Security System
      • Subdivision: None
      HOA
      • Services included: None
      Location
      • Region: Fulton

      Financial & listing details

      • Price per square foot: $164/sqft
      • Tax assessed value: $155,180
      • Annual tax amount: $1,786
      • Date on market: 6/12/2026
      • Cumulative days on market: 28 days
      • Inclusions: Primary Bedroom is non-conventual downstairs
      • Ownership: Fee Simple,
      • Road surface type: Asphalt, Paved

        Estimated market value

        Not available

        Estimated sales range

        Not available

        Not available

        Price history

        DateEventPrice
        7/1/2026Price change$339,000-2.9%$164/sqft
        Source: LOBR #3588032 Report a problem
        6/12/2026Listed for sale$349,000+81.8%$169/sqft
        Source: LOBR #3588032 Report a problem
        9/1/2020Sold--
        Source: CBORMLS #392324 Report a problem
        7/15/2020Price change$192,000-4%$93/sqft
        Source: RE/MAX Boone Realty #392324 Report a problem
        6/4/2020Price change$199,900-4.8%$97/sqft
        Source: RE/MAX Boone Realty #392324 Report a problem
        5/1/2020Listed for sale$209,900+16.7%$102/sqft
        Source: RE/MAX Boone Realty #392324 Report a problem
        11/19/2015Listing removed$179,900$87/sqft
        Source: CENTURY 21 Advantage #353248 Report a problem
        2/27/2015Listed for sale$179,900$87/sqft
        Source: CENTURY 21 Advantage #353248 Report a problem
        12/2/2014Listing removed$179,900$87/sqft
        Source: CENTURY 21 Advantage #353248 Report a problem
        8/26/2014Listed for sale$179,900$87/sqft
        Source: CENTURY 21 Advantage #353248 Report a problem
        7/9/2014Listing removed$179,900$87/sqft
        Source: RE/MAX Boone Realty #350639 Report a problem
        6/14/2014Listed for sale$179,900$87/sqft
        Source: Boone Group Ltd dba RE/MAX Boone Realty #350639 Report a problem
        5/10/2014Listing removed$179,900$87/sqft
        Source: RE/MAX Boone Realty #350639 Report a problem
        4/9/2014Listed for sale$179,900$87/sqft
        Source: RE/MAX Boone Realty #350639 Report a problem

        Public tax history

        YearProperty taxesTax assessment
        2025$1,786 0%$29,484
        2024$1,786 +0.4%$29,484
        2023$1,779 +19.6%$29,484 +19.6%
        2022$1,487 +0.1%$24,643
        2021$1,485 -1.2%$24,643
        2020$1,504 $24,643 +56.3%
        2019-- $15,766
        2018$729 -24.2%$15,766
        2017$962 +31.9%$15,766 +22.7%
        2016$729 $12,850
        2015$729 +4.7%$12,850 +2.6%
        2014$697 -0.9%$12,520
        2013$703 +1.9%$12,520
        2012$690 +0%$12,520
        2011$690 -0.5%$12,520 -0.8%
        2010$693 $12,620
        Find assessor info on the county website

        Monthly payment

        Est. payment

        Payment breakdown

        Explore the cost of this home by adjusting the details. Changes won't be saved.
        All calculations are estimates and provided by Zillow, Inc. for informational purposes only. Actual amounts may vary.
        HOA fees may include property taxes on listings classified as Co-Ops. Contact the listing agent and/or owner for fee details.
        Mortgage interest rates are dependent on a number of factors, including credit score, down payment, and repayment length. Interest rate data provided by Zillow Group Marketplace, Inc. as of 1/1/1970 from various mortgage lenders with which we have lead or other similar arrangements; the Estimated Payment is an average of those rates.
        See how much you could borrow to make a competitive offer.

        Climate risks

        Neighborhood: 65251

        Getting around

        0 / 100
        Car-Dependent
        3 / 100
        Somewhat Bikeable

        Nearby schools

        GreatSchools rating

        A local agent can set up tours, give advice and negotiate with sellers.

        Browse local experts

        Similar homes