Skip main navigation
Closed
  • $310,000

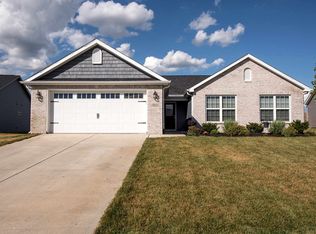
    3799 Druze Ave, Lafayette, IN 47909

    3beds
    1,620sqft
    Single Family Residence
    Built in 2017
    9,147 Square Feet Lot
    $330,500 Zestimate®
    $--/sqft
    $2,056 Estimated rent

    Home value

    $330,500

    $294,000 - $373,000

    $2,056/mo

    Zestimate® history
    Loading
    Loading...

    Owner options

    List your home for rent

    $2,056/mo

    Rent Zestimate®

    Find your next renter with Zillow Rental Manager. Plus, with online applications, you can quickly screen prospective tenants – for free.

    Learn more

    $2,056/mo

    Rent Zestimate®

    Refinance and save

    $1,853/mo

    Est. payment

    Refinancing to a lower rate could help reduce your monthly payments and save thousands over the life of the loan.

    See today's rates

    $1,853/mo

    Est. payment

    Explore your selling options

    Work with a Zillow partner agent

    Leverage their expertise and Zillow's premium Showcase listings to get your home seen by more buyers.

    Get started

    List with your own agent

    Get your home in front of millions of buyers by listing it on Zillow.

    Learn how to do it

    Sell it yourself

    Take full control of how buyers see your home on Zillow by listing For Sale by Owner (FSBO).

    List your home

    What's special

    Gas log fireplaceOpen patioRich dark cabinetryDining spaceSleek stainless steel appliancesSpa-like master bathPrimary suite
    Stunning Open-Concept Home in Stones Crossing! Step into this beautiful, open-concept home designed for comfort and style! The spacious kitchen is a dream, featuring abundant cabinetry, sleek stainless steel appliances, and elegant above-cabinet lighting—all perfectly positioned to enjoy the cozy glow of the gas log fireplace in the living area. The dining space shines with its stylish 18x18 ceramic tile and rich, dark cabinetry that adds a touch of sophistication throughout the home. Retreat to the primary suite, tucked away for privacy, with direct access to the 12x10 covered patio —perfect for morning coffee or evening relaxation. The spa-like master bath offers a gorgeous stand-up tiled shower, dual vanities, a linen cabinet, and a spacious walk-in closet. Additional highlights include a separate laundry room with cabinetry and a wash sink, plus a split floor plan for added privacy. Step outside to enjoy an additional 12x10 open patio, perfect for entertaining! This home is packed with incredible amenities—you don’t want to miss it! Schedule your showing before it’s gone! Also note: Taxes not reflective of homeowner occupied and will change if homestead deduction is filed for, was leased out for a few years previously

    Zillow last checked:

    Listing updated:

    Listed by:

    Aimee Ness Agt:765-418-3969,

    Aimee Ness Realty Group

    Bought with:

    Riley Blumling

    F.C. Tucker/Shook

    Source: IRMLS,MLS#: 202504841MLS Logo

    Facts & features

    Interior

    Bedrooms & bathrooms
    • Bedrooms: 3
    • Bathrooms: 2
    • Full bathrooms: 2
    • Main level bedrooms: 3
    Bedroom 1
    • Level: Main
    Bedroom 2
    • Level: Main
    Kitchen
    • Level: Main
    • Area: 192
    • Dimensions: 16 x 12
    Living room
    • Level: Main
    • Area: 280
    • Dimensions: 20 x 14
    Heating
    • Natural Gas, Conventional, Forced Air
    Cooling
    • Central Air, Ceiling Fan(s)
    Appliances
    • Included: Range/Oven Hook Up Elec, Dishwasher, Microwave, Refrigerator, Electric Oven, Electric Range, Gas Water Heater, Water Softener Owned
    • Laundry: Electric Dryer Hookup, Main Level, Washer Hookup
    Features
    • 1st Bdrm En Suite, Entrance Foyer, Open Floorplan, Main Level Bedroom Suite
    • Flooring: Carpet, Tile
    • Windows: Blinds
    • Has basement: No
    • Attic: Pull Down Stairs
    • Number of fireplaces: 1
    • Fireplace features: Living Room, Gas Log
    Interior area
    • Total structure area: 1,620
    • Total interior livable area: 1,620 sqft
    • Finished area above ground: 1,620
    • Finished area below ground: 0

    Property

    Parking
    • Total spaces: 2
    • Parking features: Attached, Concrete
    • Attached garage spaces: 2
    • Has uncovered spaces: Yes
    Features
    • Levels: One
    • Stories: 1
    • Patio & porch: Covered, Patio, Porch Covered
    • Fencing: None
    Lot
    • Size: 9,147 Square Feet
    • Dimensions: 56X129
    • Features: Level, 0-2.9999, City/Town/Suburb
    Details
    • Parcel number: 791110354007.000031
    • Zoning: R2

    Construction

    Type & style
    • Home type: SingleFamily
    • Architectural style: Ranch
    • Property subtype: Single Family Residence
    Materials
    • Stone, Vinyl Siding
    • Foundation: Slab
    • Roof: Composition
    Condition
    • New construction: No
    • Year built: 2017

    Utilities & green energy

    • Sewer: City
    • Water: City

    Community & HOA

    Community
    • Subdivision: Stones Crossing
    HOA
    • Has HOA: Yes
    • HOA fee: $132 monthly
    Location
    • Region: Lafayette

    Financial & listing details

    • Tax assessed value: $216,000
    • Annual tax amount: $4,164
    • Date on market: 2/15/2025
    • Listing terms: Cash,Conventional,FHA,VA Loan

    Price history

    DateEventPrice
    4/7/2025Sold$310,000-3.1%
    Source: IRMLS #202504841 Report a problem
    3/8/2025Pending sale$320,000
    Source: IRMLS #202504841 Report a problem
    2/26/2025Price change$320,000-3%
    Source: IRMLS #202504841 Report a problem
    2/15/2025Price change$330,000+34.7%
    Source: IRMLS #202504841 Report a problem
    4/24/2024Listing removed--
    Source: Zillow Rentals Report a problem
    4/22/2024Listed for rent$1,800+5.9%$1/sqft
    Source: Zillow Rentals Report a problem
    3/1/2023Listing removed--
    Source: Zillow Rentals Report a problem
    2/24/2023Listed for rent$1,700$1/sqft
    Source: Zillow Rentals Report a problem
    7/30/2022Listing removed--
    Source: Zillow Rental Network Premium Report a problem
    7/15/2022Listed for rent$1,700$1/sqft
    Source: Zillow Rental Network Premium Report a problem
    11/15/2021Pending sale$245,000
    Source: IRMLS #202147624 Report a problem
    11/12/2021Listed for sale$245,000
    Source: IRMLS #202147624 Report a problem

    Public tax history

    YearProperty taxesTax assessment
    2025$2,764 -33.5%$216,000 +23.9%
    2024$4,158 +154.6%$174,400 -31.3%
    2023$1,634 +10.2%$254,000 +11.6%
    2022$1,483 +8.5%$227,500 +8.5%
    2021$1,367 +11.8%$209,700
    2020$1,222 +9.4%--
    2019$1,118 +9825%$190,800 +5.7%
    2018$11 -32.6%$180,500 +25685.7%
    2017$17 $700
    2016$17 $700
    Find assessor info on the county website

    Neighborhood: 47909

    Nearby schools

    GreatSchools rating
    Schools provided by the listing agent
    • Elementary: Wea Ridge
    • Middle: Wea Ridge
    • High: Mc Cutcheon
    • District: Tippecanoe School Corp.

    Source: IRMLS. This data may not be complete. We recommend contacting the local school district to confirm school assignments for this home.

    Get pre-qualified for a loan
    At Zillow Home Loans, we can pre-qualify you in as little as 5 minutes with no impact to your credit score.

    An equal housing lender. NMLS #10287.