Skip main navigation
For sale
  • $525,000

    3799 E County Highway 30a Unit C-12, Santa Rosa Beach, FL 32459

    3beds
    1,028sqft
    : 
    Loading
    Get pre-qualified
    Condominium
    Built in 1990
    -- sqft lot
    $-- Zestimate®
    $511/sqft
    $-- HOA

    What's special

    Thoughtfully updated interiorRefreshed finishesTop-floor condoClean coastal aestheticLight-filled airy retreatFresh exterior paintDurable hardie board siding
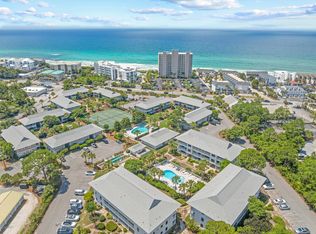
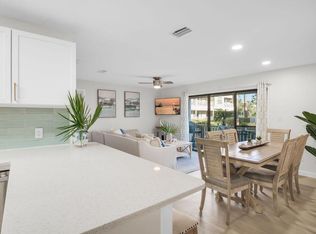
    Tucked away in the heart of Seagrove along iconic 30A, Beachwood Villas Unit C-12 offers the perfect blend of coastal charm, modern updates, and unbeatable location. This beautifully updated 3-bedroom, 2-bathroom top-floor condo provides a light-filled, airy retreat just moments from the sugar-white sands of the Gulf. Positioned on the top floor, this unit enjoys added privacy along with serene views overlooking the community pool--perfect for relaxing mornings or unwinding after a day at the beach. Inside, the thoughtfully updated interior features a clean coastal aesthetic with refreshed finishes, creating a turnkey opportunity for a second home, investment property, or full-time residence. Beachwood Villas has recently undergone significant exterior enhancements, including all new storm windows and doors, durable Hardie board siding, and fresh exterior paint--offering peace of mind and long-term value. And all these upgrades have been paid for by the sellers. Located just a short walk to public beach access, you'll enjoy effortless days on 30A's world-renowned shoreline. Plus, you're just a quick bike ride or stroll to Seaside, where you'll find charming boutiques, award-winning dining, and the vibrant coastal lifestyle that makes this area so special. Whether you're looking for a low-maintenance beach getaway or a high-demand rental property, Unit C-12 at Beachwood Villas checks every box with its prime location, recent upgrades, and classic 30A appeal.
    29 days
    |
    1,725
    |
    112
    |

    Likely to sell faster than

    Zillow last checked:

    Listing updated:

    Listed by:

    The Rabbitt Group 615-480-3624,

    Corcoran Reverie SRB

    Source: ECAOR,MLS#: 1005815MLS Logo

    Loading...

      Facts & features

      Interior

      Bedrooms & bathrooms
      • Bedrooms: 3
      • Bathrooms: 2
      • Full bathrooms: 2
      Primary bedroom
      • Level: First
      • Area: 154 Square Feet
      • Dimensions: 14 x 11
      Bedroom
      • Level: First
      • Area: 140 Square Feet
      • Dimensions: 14 x 10
      Bedroom
      • Level: First
      • Area: 130 Square Feet
      • Dimensions: 13 x 10
      Primary bathroom
      • Level: First
      • Area: 40 Square Feet
      • Dimensions: 8 x 5
      Bathroom
      • Level: First
      • Area: 50 Square Feet
      • Dimensions: 10 x 5
      Dining room
      • Description: Dining/Living Combo
      • Level: First
      • Area: 266 Square Feet
      • Dimensions: 19 x 14
      Kitchen
      • Level: First
      • Area: 88 Square Feet
      • Dimensions: 11 x 8
      Heating
      • Central
      Cooling
      • Central Air, Ceiling Fan(s)
      Appliances
      • Included: Dishwasher, Disposal, Dryer, Microwave, Washer, Electric Water Heater
      • Laundry: Common Area, Washer/Dryer Hookup
      Features
      • Breakfast Bar
      • Flooring: Laminate, Tile
      • Windows: Window Treatments
      • Furnished: Yes
      Interior area
      • Total structure area: 1,028
      • Total interior livable area: 1,028 sqft

      Property

      Features
      • Patio & porch: Covered
      • Exterior features: Balcony
      Details
      • Parcel number: 233S192505001200C0

      Construction

      Type & style
      • Home type: Condo
      • Property subtype: Condominium
      Materials
      • Frame
      • Foundation: Slab
      • Roof: Composition
      Condition
      • Construction Complete,Renovated
      • New construction: No
      • Year built: 1990

      Utilities & green energy

      • Water: Public

      Community & HOA

      Community
      • Features: BBQ Pit/Grill, Community Room, Dumpster, Pavillion/Gazebo, Picnic Area, Playground, Pool, TV Cable, Tennis Court(s)
      • Security: Smoke Detector(s)
      • Subdivision: BEACHWOOD VILLAS CONDO
      HOA
      • Has HOA: Yes
      • Services included: Maintenance Grounds, Insurance, Management, Recreational Faclty, Sewer, Cable TV, Trash, Water
      Location
      • Region: Santa Rosa Beach

      Financial & listing details

      • Price per square foot: $511/sqft
      • Tax assessed value: $512,715
      • Annual tax amount: $3,981
      • Date on market: 6/19/2026

        Estimated market value

        Not available

        Estimated sales range

        Not available

        Not available

        Price history

        DateEventPrice
        6/19/2026Listed for sale$525,000$511/sqft
        Source: ECAOR #1005815 Report a problem
        9/29/2025Listing removed$525,000$511/sqft
        Source: ECAOR #974390 Report a problem
        7/3/2025Price change$525,000-3.7%$511/sqft
        Source: ECAOR #974390 Report a problem
        4/20/2025Listed for sale$545,000+70.3%$530/sqft
        Source: ECAOR #974390 Report a problem
        11/1/2018Sold$320,000+11.1%$311/sqft
        Source: Public Record Report a problem
        5/11/2015Sold$288,000-4%$280/sqft
        Source: ECAOR #725981 Report a problem
        3/26/2015Listed for sale$299,900+65.7%$292/sqft
        Source: Somers & Company #725981 Report a problem
        7/6/2011Sold$181,000-8.1%$176/sqft
        Source: Public Record Report a problem
        4/23/2011Price change$197,000-3.9%$192/sqft
        Source: Pelican Real Estate #541891 Report a problem
        9/17/2010Listed for sale$204,900+18.4%$199/sqft
        Source: Pelican Real Estate #541891 Report a problem
        5/16/2003Sold$173,000$168/sqft
        Source: Public Record Report a problem

        Public tax history

        YearProperty taxesTax assessment
        2025$3,981 -4.8%$376,274 +10%
        2024$4,180 +17.9%$342,067 +10%
        2023$3,546 +7.5%$310,970 +10%
        2022$3,297 +32.5%$282,700 +10%
        2021$2,488 +2.9%$257,000 +6.1%
        2020$2,418 +2.5%$242,228 +2%
        2019$2,358 $237,478 +7.1%
        2018$2,358 +6.7%$221,740 +3%
        2017$2,211 +3.6%$215,284 +5%
        2016$2,134 +4%$205,035 +5%
        2015$2,052 +14.7%$195,269 +32.8%
        2014$1,789 $147,014 +10%
        2013-- $133,650 +15%
        2012-- $116,215 +41.6%
        2011-- $82,080 -5%
        2010-- $86,400 -47.1%
        2009-- $163,200 -15.1%
        2008-- $192,227 +2.2%
        2007-- $188,133 +5.6%
        2005-- $178,198 +37.5%
        2004-- $129,633 +24.7%
        2003-- $103,933 +20%
        2002-- $86,610
        2001-- $86,610
        Find assessor info on the county website

        Monthly payment

        Est. payment

        Payment breakdown

        Explore the cost of this home by adjusting the details. Changes won't be saved.
        All calculations are estimates and provided by Zillow, Inc. for informational purposes only. Actual amounts may vary.
        HOA fees may include property taxes on listings classified as Co-Ops. Contact the listing agent and/or owner for fee details.
        Mortgage interest rates are dependent on a number of factors, including credit score, down payment, and repayment length. Interest rate data provided by Zillow Group Marketplace, Inc. as of 1/1/1970 from various mortgage lenders with which we have lead or other similar arrangements; the Estimated Payment is an average of those rates.
        See how much you could borrow to make a competitive offer.

        Climate risks

        Neighborhood: 32459

        Getting around

        34 / 100
        Car-Dependent
        57 / 100
        Bikeable

        Nearby schools

        GreatSchools rating
        Schools provided by the listing agent
        • Elementary: Van R Butler
        • Middle: Emerald Coast
        • High: South Walton

        Source: ECAOR. This data may not be complete. We recommend contacting the local school district to confirm school assignments for this home.

        A local agent can set up tours, give advice and negotiate with sellers.

        A local lender can help you make sure your offer is ready when you are.

        Browse local experts

        Similar homes