Skip main navigation
Sold for $839,000
  • $839,000

    3799 E INDIGO BAY Court, Gilbert, AZ 85234

    6beds
    3,549sqft
    Single Family Residence
    Built in 1998
    9,592 Square Feet Lot
    $865,000 Zestimate®
    $236/sqft
    $4,381 Estimated rent

    Home value

    $865,000

    $779,000 - $960,000

    $4,381/mo

    Zestimate® history
    Loading
    Loading...

    Owner options

    List your home for rent

    $4,381/mo

    Rent Zestimate®

    Find your next renter with Zillow Rental Manager. Plus, with online applications, you can quickly screen prospective tenants – for free.

    Learn more

    $4,381/mo

    Rent Zestimate®

    Refinance and save

    $5,068/mo

    Est. payment

    Refinancing to a lower rate could help reduce your monthly payments and save thousands over the life of the loan.

    See today's rates

    $5,068/mo

    Est. payment

    Explore your selling options

    Work with a Zillow partner agent

    Leverage their expertise and Zillow's premium Showcase listings to get your home seen by more buyers.

    Get started

    List with your own agent

    Get your home in front of millions of buyers by listing it on Zillow.

    Learn how to do it

    Sell it yourself

    Take full control of how buyers see your home on Zillow by listing For Sale by Owner (FSBO).

    List your home

    What's special

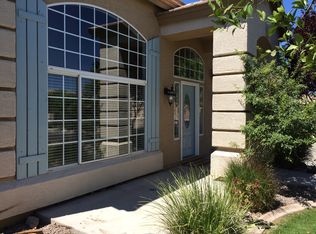
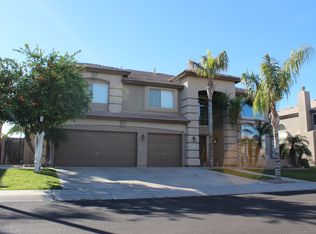
    Welcome to this beautifully upgraded, uniquely designed home located in Gilbert. This two story home features an open floor plan layout with 6 bedrooms, 4.5 baths, 4 car garage with an incredible heated salt water pebble tech pool and spa. Both AC units replaced with high efficiency two-stage units in 2023. On the main level, the living room and family room provide an open and inviting concept with gorgeous wainscoting and high vaulted ceilings. The gourmet kitchen overlooks the backyard and family room and showcases granite countertops, a large center island with sink and Bosch dishwasher for convenience, double wall oven (2023), gas cooktop (2023), vast amount of cabinet and pantry space. Also located downstairs is your own private office/den, a large laundry room with built in cabinets and a primary suite fully equipped with upgraded options such as the two-sided fireplace, double sink granite top vanity, and separate shower and custom tub. Upstairs you will find 5 spacious bedrooms; one having it's own on-suite bath and 2 other bedrooms with a Jack and Jill bathroom. Don't miss out on this opportunity to own such an incredible property!

    Zillow last checked:

    Listing updated:

    Listed by:

    Marcus E. Grondin 480-586-1376,

    HomeSmart Lifestyles

    Bought with:

    Ryan A Ralston, SA663343000

    My Home Group Real Estate

    Source: ARMLS,MLS#: 6722001MLS Logo

    Facts & features

    Interior

    Bedrooms & bathrooms
    • Bedrooms: 6
    • Bathrooms: 5
    • Full bathrooms: 4
    • 1/2 bathrooms: 1
    Heating
    • Natural Gas
    Cooling
    • Central Air, Ceiling Fan(s)
    Appliances
    • Included: Water Softener Owned, Reverse Osmosis, Built-in Microwave, Dishwasher, Disposal, Gas Range, Gas Oven, Gas Cooktop
    • Laundry: Inside
    Features
    • Pantry, High Speed Internet, Granite Counters, Double Vanity, Master Downstairs, Eat-in Kitchen, Vaulted Ceiling(s), Kitchen Island, Full Bth Master Bdrm, Separate Shwr & Tub
    • Flooring: Carpet, Laminate, Tile
    • Windows: Solar Screens
    • Has basement: No
    • Number of fireplaces: 2
    Interior area
    • Total structure area: 3,549
    • Total interior livable area: 3,549 sqft

    Property

    Parking
    • Total spaces: 8
    • Parking features: RV Access/Parking, RV Gate, Garage Door Opener, Electric Vehicle Charging Station(s)
    • Garage spaces: 4
    • Uncovered spaces: 4
    Features
    • Stories: 2
    • Patio & porch: Covered
    • Exterior features: Storage
    • Has private pool: Yes
    • Pool features: Variable Speed Pump, Heated
    • Has spa: Yes
    • Spa features: Heated, Private
    • Fencing: Block
    Lot
    • Size: 9,592 Square Feet
    • Features: Grass Front, Synthetic Grass Back, Auto Timer H2O Front, Auto Timer H2O Back
    Details
    • Parcel number: 30407845

    Construction

    Type & style
    • Home type: SingleFamily
    • Property subtype: Single Family Residence
    Materials
    • Stucco, Wood Frame, Painted
    • Roof: Tile
    Condition
    • Year built: 1998

    Utilities & green energy

    • Sewer: Public Sewer
    • Water: City Water
    Green energy
    • Energy efficient items: Multi-Zones
    • Water conservation: Recirculation Pump

    Community & HOA

    Community
    • Features: Playground, Biking/Walking Path
    • Subdivision: HIGHLAND GROVES AMENDED
    HOA
    • Has HOA: Yes
    • Services included: Maintenance Grounds
    • HOA fee: $225 quarterly
    • HOA name: Orangewood Highland
    • HOA phone: 480-813-6788
    Location
    • Region: Gilbert

    Financial & listing details

    • Price per square foot: $236/sqft
    • Annual tax amount: $2,982
    • Date on market: 6/27/2024
    • Cumulative days on market: 88 days
    • Listing terms: Cash,Conventional,FHA,VA Loan
    • Ownership: Fee Simple

    Price history

    DateEventPrice
    10/21/2024Sold$839,000$236/sqft
    Source: ARMLS #6722001 Report a problem
    10/2/2024Pending sale$839,000$236/sqft
    Source: ARMLS #6722001 Report a problem
    9/24/2024Contingent$839,000$236/sqft
    Source: HomeSmart #6722001 Report a problem
    8/26/2024Listed for sale$839,000$236/sqft
    Source: HomeSmart #6722001 Report a problem
    8/22/2024Contingent$839,000$236/sqft
    Source: HomeSmart #6722001 Report a problem
    8/16/2024Price change$839,000-1.2%$236/sqft
    Source: ARMLS #6722001 Report a problem
    7/18/2024Listed for sale$849,000$239/sqft
    Source: ARMLS #6722001 Report a problem
    7/9/2024Listing removed$849,000$239/sqft
    Source: HomeSmart #6722001 Report a problem
    6/28/2024Listed for sale$849,000+82.6%$239/sqft
    Source: ARMLS #6722001 Report a problem
    9/24/2018Sold$465,000$131/sqft
    Source: ARMLS #5798477 Report a problem

    Public tax history

    Tax history is unavailable.

    Neighborhood: Highland Groves

    Nearby schools

    GreatSchools rating
    Schools provided by the listing agent
    • Elementary: Carol Rae Ranch Elementary
    • Middle: Highland Jr High School
    • High: Highland High School
    • District: Gilbert Unified District

    Source: ARMLS. This data may not be complete. We recommend contacting the local school district to confirm school assignments for this home.

    Get a cash offer in 3 minutes
    Find out how much your home could sell for in as little as 3 minutes with a no-obligation cash offer.
    Estimated market value
    $865,000
    Get a cash offer in 3 minutes
    Find out how much your home could sell for in as little as 3 minutes with a no-obligation cash offer.
    Estimated market value
    $865,000