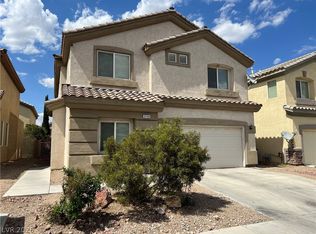
Smartly designed two-story home in desirable Summerlin, offering a functional layout with 4 bedrooms and a spacious upstairs loft. This well-planned floor plan features a bright formal living room, separate family room, and tile flooring in the main living areas. The kitchen includes granite countertops, a center island, tile flooring, and ample cabinet space. The primary suite offers dual sinks, a separate tub, and a separate shower. Enjoy additional flexible living space with the large upstairs loft, ideal for a variety of uses. The backyard features a covered patio for outdoor enjoyment. Conveniently located near parks, shopping, dining, community amenities, and nearby schools.
The data relating to real estate for sale on this web site comes in part from the INTERNET DATA EXCHANGE Program of the Greater Las Vegas Association of REALTORS MLS. Real estate listings held by brokerage firms other than this site owner are marked with the IDX logo.
Information is deemed reliable but not guaranteed.
Copyright 2022 of the Greater Las Vegas Association of REALTORS MLS. All rights reserved.
House for rent
Singlefamily
Available now
Air conditioner, central air, electric
Gas dryer hookup laundry
2 Garage spaces parking
What's special
- 34 days |
- -- |
- -- |
Zillow last checked:
Listing updated:
Travel times

Let’s turn your rent into credit progress
Build credit history with every on-time payment and get credit for the payment you’re already making.
Facts & features
Interior
Bedrooms & bathrooms
- Bedrooms: 4
- Bathrooms: 3
- Full bathrooms: 2
- 1/2 bathrooms: 1
Cooling
- Air Conditioner, Central Air, Electric
Appliances
- Included: Dishwasher, Dryer, Garbage Disposal, Microwave Oven, Refrigerator, Stove, Washer, Washer/Dryer All In One
- Laundry: Gas Dryer Hookup, In Unit, Laundry Room, Upper Level
Features
- BathroomonMainLevel, Ceiling Fan(s), Ceiling Fan(s), Window Treatments
- Flooring: Carpet, Tile
- Windows: Window Treatments
Interior area
- Total interior livable area: 2,672 sqft
Video & virtual tour
Property
Parking
- Total spaces: 2
- Parking features: Garage, Private
- Has garage: Yes
- Details: Contact manager
Features
- Stories: 2
Lot
- Features: Level
Details
- Additional structures: Garage(s)
- Parcel number: 16413312022
Construction
Type & style
- Home type: SingleFamily
- Architectural style: Two Story
- Property subtype: SingleFamily
Condition
- Year built: 2003
Community & HOA
Community
- Features: Park
Location
- Region: Las Vegas
Financial & listing details
- Lease term: 12 Months
Nearby apartments for rent


Price history
| Date | Event | Price |
|---|---|---|
| 9/8/2026 | Listed for rent | $2,495-3.9%$1/sqft |
Source: LVR #2813832 Report a problem | ||
| 9/6/2026 | Listing removed | $674,999$253/sqft |
Source:  LVR #2804314 Report a problem LVR #2804314 Report a problem | ||
| 9/1/2026 | Listing removed | $2,595$1/sqft |
Source: LVR #2802384 Report a problem | ||
| 8/14/2026 | Price change | $2,595-7.2%$1/sqft |
Source: LVR #2802384 Report a problem | ||
| 7/29/2026 | Price change | $674,9990%$253/sqft |
Source: LVR #2804314 Report a problem | ||
| 7/23/2026 | Listed for rent | $2,795-0.2%$1/sqft |
Source: LVR #2802384 Report a problem | ||
| 7/21/2026 | Listing removed | $2,800$1/sqft |
Source: LVR #2789391 Report a problem | ||
| 7/18/2026 | Price change | $2,800-5.1%$1/sqft |
Source: LVR #2789391 Report a problem | ||
| 7/18/2026 | Price change | $675,000-3.6%$253/sqft |
Source: LVR #2797259 Report a problem | ||
| 7/7/2026 | Listed for sale | $699,999-2.8%$262/sqft |
Source: LVR #2797259 Report a problem | ||
| 6/16/2026 | Price change | $2,950-4.8%$1/sqft |
Source: LVR #2789391 Report a problem | ||
| 6/9/2026 | Listed for rent | $3,100+3.4%$1/sqft |
Source: LVR #2789391 Report a problem | ||
| 5/16/2024 | Listing removed | -- |
Source: LVR #2575142 Report a problem | ||
| 5/9/2024 | Price change | $2,999-3.2%$1/sqft |
Source: LVR #2575142 Report a problem | ||
| 4/30/2024 | Listing removed | -- |
Source: LVR #2569166 Report a problem | ||
| 4/30/2024 | Price change | $3,099-3.1%$1/sqft |
Source: LVR #2575142 Report a problem | ||
| 4/12/2024 | Listed for rent | $3,199+72.9%$1/sqft |
Source: LVR #2575142 Report a problem | ||
| 3/21/2024 | Listed for sale | $719,900+92%$269/sqft |
Source: LVR #2569166 Report a problem | ||
| 1/7/2018 | Listing removed | $1,850$1/sqft |
Source: Simply Vegas #1951400 Report a problem | ||
| 12/6/2017 | Listed for rent | $1,850+2.8%$1/sqft |
Source: Simply Vegas #1951400 Report a problem | ||
| 11/15/2016 | Sold | $375,000+78.6%$140/sqft |
Source: Public Record Report a problem | ||
| 10/16/2016 | Listing removed | $1,799+12.8%$1/sqft |
Source: Simply Vegas #1835812 Report a problem | ||
| 7/7/2015 | Listing removed | $1,595$1/sqft |
Source: Coldwell Banker Premier #1553093 Report a problem | ||
| 7/3/2015 | Listed for rent | $1,595$1/sqft |
Source: Coldwell Banker Premier #1553093 Report a problem | ||
| 4/5/2012 | Sold | $210,000+1.7%$79/sqft |
Source: LVR #1222512 Report a problem | ||
| 12/5/2011 | Sold | $206,400-11.9%$77/sqft |
Source: Public Record Report a problem | ||
| 2/28/2003 | Sold | $234,170$88/sqft |
Source: Public Record Report a problem | ||