Skip main navigation
Pending
  • $800,000

    3799 Inverness Rd, Fairfax, VA 22033

    3beds
    1,935sqft
    : 
    $5,166/mo
    Get pre-qualified
    Townhouse
    Built in 1988
    2,570 Square Feet Lot
    $787,000 Zestimate®
    $413/sqft
    $108/mo HOA

    What's special

    Second gas fireplaceThree finished levelsUpdated hall bathWet barBrick-front homeLarge open pass-throughLuxury vinyl plank flooring
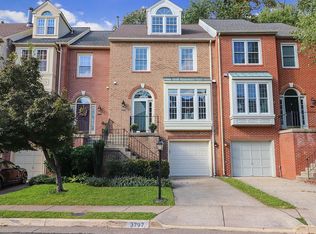
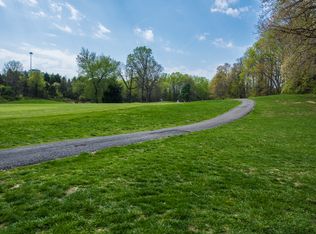
    OPEN Sunday 7/19 1-3 PM. Welcome to this end-unit townhome backing to the 17th/16th hole in Inverness at Penderbrook! This brick-front home offers three finished levels, 3 bedrooms, 3.5 baths, and thoughtful updates throughout. Step inside to a renovated foyer that opens to a beautifully updated kitchen (2022) with plenty of quartz countertop space, a full-size pantry, stainless steel appliances, a two-door oven range, built-in microwave, and room for a breakfast table. The oversized stainless sink overlooks the dining room through a large, open pass-through, while the colorful backsplash adds just the right amount of personality. Hardwood floors continue into the dining room, complete with crown molding and a pretty chandelier. Just a few steps down, the family room feels warm and comfortable with a gas fireplace and a three-panel French door leading to the deck. It's the perfect spot for morning coffee or an evening drink while overlooking the treed views to the Penderbrook Golf Course. Upstairs, the primary suite features a cathedral ceiling, Palladian window, walk-in closet, and an updated bath with a new quartz double vanity and luxury vinyl plank flooring. You’ll appreciate the soaking tub, separate shower, and built-in linen closet. Two additional bedrooms and an updated hall bath complete the upper level. The walkout lower level adds even more flexible living space with a second gas fireplace, wet bar, full bath, and a utility room with laundry and storage. French doors lead to the fenced backyard with a paver patio and back gate, making it easy to enjoy the outdoor space. The one-car garage also includes an extra storage room with amazing space. New HVAC and water heater 2023. Located in the amenity-rich Penderbrook community, residents enjoy access to pools, tennis courts, walking trails, community rates to the 18-hole, par-71 golf course, playgrounds, pickleball, clubhouse and more! Conveniently located near Fair Oaks Mall, Fairfax Corner, Fairfax Towne Center, Fair Lakes Shopping Center, Wegmans, Whole Foods, Costco, Route 50, major commuter routes, and commuter bus access to the Metro. Zoned to the Fairfax County Oakton School Pyramid truly makes this your perfect home!
    20 days
    |
    596
    |
    24
    |

    Likely to sell faster than

    Zillow last checked:

    Listing updated:

    Listed by:

    Beth Walsh 703-966-6383,

    RE/MAX Gateway, LLC (703) 652-5777,

    Listing Team: The Traci Oliver Team, Co-Listing Team: The Traci Oliver Team,Co-Listing Agent: Traci Oliver 703-505-7614,

    RE/MAX Gateway, LLC

    Source: Bright MLS,MLS#: VAFX2323234MLS Logo

      Facts & features

      Interior

      Bedrooms & bathrooms
      • Bedrooms: 3
      • Bathrooms: 4
      • Full bathrooms: 3
      • 1/2 bathrooms: 1
      • Main level bathrooms: 1
      Rooms
      • Room types: Living Room, Dining Room, Primary Bedroom, Bedroom 2, Bedroom 3, Kitchen, Foyer, Recreation Room, Primary Bathroom, Full Bath, Half Bath
      Primary bedroom
      • Features: Cathedral/Vaulted Ceiling, Ceiling Fan(s), Flooring - Carpet, Walk-In Closet(s)
      • Level: Upper
      Bedroom 2
      • Features: Flooring - Carpet, Ceiling Fan(s)
      • Level: Upper
      Bedroom 3
      • Features: Flooring - Carpet, Ceiling Fan(s)
      • Level: Upper
      Primary bathroom
      • Features: Bathroom - Walk-In Shower, Built-in Features, Double Sink, Soaking Tub, Countertop(s) - Quartz
      • Level: Upper
      Dining room
      • Features: Flooring - HardWood, Lighting - Pendants
      • Level: Main
      Foyer
      • Features: Flooring - HardWood
      • Level: Main
      Other
      • Features: Bathroom - Tub Shower
      • Level: Upper
      Other
      • Features: Bathroom - Stall Shower
      • Level: Lower
      Half bath
      • Level: Main
      Kitchen
      • Features: Granite Counters, Kitchen - Gas Cooking, Recessed Lighting
      • Level: Main
      Living room
      • Features: Recessed Lighting, Flooring - HardWood, Balcony Access, Crown Molding, Fireplace - Gas
      • Level: Main
      Recreation room
      • Features: Basement - Finished, Fireplace - Gas, Recessed Lighting
      • Level: Lower
      Heating
      • Forced Air, Natural Gas
      Cooling
      • Central Air, Electric
      Appliances
      • Included: Dishwasher, Disposal, Dryer, Exhaust Fan, Microwave, Self Cleaning Oven, Oven/Range - Electric, Refrigerator, Washer, Gas Water Heater
      • Laundry: Upper Level
      Features
      • Kitchen - Gourmet, Kitchen - Table Space, Dining Area, Breakfast Area, Eat-in Kitchen, Primary Bath(s), Chair Railings, Crown Molding, Upgraded Countertops, Open Floorplan, Bathroom - Walk-In Shower, Bathroom - Tub Shower, Bathroom - Stall Shower, Soaking Tub, Ceiling Fan(s), Recessed Lighting, Walk-In Closet(s), Bar, 9'+ Ceilings
      • Flooring: Carpet, Ceramic Tile, Hardwood, Wood
      • Windows: Window Treatments
      • Basement: Finished,Garage Access,Walk-Out Access
      • Number of fireplaces: 2
      • Fireplace features: Glass Doors, Mantel(s)
      Interior area
      • Total structure area: 1,935
      • Total interior livable area: 1,935 sqft
      • Finished area above ground: 1,935
      • Finished area below ground: 0

      Property

      Parking
      • Total spaces: 2
      • Parking features: Garage Faces Front, Storage, Attached, Driveway
      • Attached garage spaces: 1
      • Uncovered spaces: 1
      Accessibility
      • Accessibility features: None
      Features
      • Levels: Three
      • Stories: 3
      • Patio & porch: Deck, Patio
      • Pool features: Community
      • Fencing: Back Yard
      • Has view: Yes
      • View description: Golf Course
      Lot
      • Size: 2,570 Square Feet
      • Features: Landscaped, Backs to Trees, Backs - Parkland, Private, Adjoins Golf Course
      Details
      • Additional structures: Above Grade, Below Grade
      • Parcel number: 0463 13 0916
      • Zoning: 308
      • Special conditions: Standard

      Construction

      Type & style
      • Home type: Townhouse
      • Architectural style: Traditional
      • Property subtype: Townhouse
      Materials
      • Brick, Vinyl Siding
      • Foundation: Slab
      • Roof: Asphalt
      Condition
      • Very Good
      • New construction: No
      • Year built: 1988
      Details
      • Builder model: Briarwood

      Utilities & green energy

      • Sewer: Public Sewer
      • Water: Public
      • Utilities for property: Cable Available, Fiber Optic

      Community & HOA

      Community
      • Subdivision: Penderbrook
      HOA
      • Has HOA: Yes
      • Amenities included: Basketball Court, Clubhouse, Common Grounds, Fitness Center, Golf Course, Jogging Path, Pool, Tot Lots/Playground, Tennis Court(s)
      • Services included: Snow Removal, Trash, Common Area Maintenance
      • HOA fee: $324 quarterly
      • HOA name: THE PENDERBROOK COMMUNITY ASSOCIATION
      Location
      • Region: Fairfax

      Financial & listing details

      • Price per square foot: $413/sqft
      • Tax assessed value: $750,760
      • Annual tax amount: $8,660
      • Date on market: 7/16/2026
      • Listing agreement: Exclusive Right To Sell
      • Ownership: Fee Simple

        Estimated market value

        $787,000

        $748,000 - $826,000

        $3,466/mo

        Price history

        DateEventPrice
        7/26/2026Pending sale$800,000$413/sqft
        Source: Bright MLS #VAFX2323234 Report a problem
        7/16/2026Listed for sale$800,000+45.5%$413/sqft
        Source: Bright MLS #VAFX2323234 Report a problem
        8/31/2023Listing removed--
        Source: Bright MLS #VAFX2143066 Report a problem
        8/18/2023Listed for rent$3,200$2/sqft
        Source: Bright MLS #VAFX2143066 Report a problem
        5/21/2019Sold$550,000+5.8%$284/sqft
        Source: Public Record Report a problem
        6/8/2015Sold$520,000-1%$269/sqft
        Source: Public Record Report a problem
        5/5/2015Pending sale$525,000$271/sqft
        Source: Samson Properties #FX8619275 Report a problem
        4/30/2015Listed for sale$525,000+106.3%$271/sqft
        Source: Samson Properties #FX8619275 Report a problem
        3/5/2003Sold$254,500$132/sqft
        Source: Public Record Report a problem

        Public tax history

        YearProperty taxesTax assessment
        2025$7,981 +3.1%$690,360 +3.3%
        2024$7,740 +5.8%$668,100 +3.1%
        2023$7,312 +2.9%$647,970 +4.2%
        2022$7,108 $621,610 +10.7%
        2021-- $561,750 +6.1%
        2020$6,267 +2.7%$529,490 +2.7%
        2019$6,100 +2.2%$515,380 +2.2%
        2018$5,970 +7.9%$504,440 +5.8%
        2017$5,534 +0.2%$476,670
        2016$5,522 +6.2%$476,670 +2.3%
        2015$5,198 +2.6%$465,750 +2.3%
        2014$5,068 $455,180 +10%
        2013-- $413,950 +6.1%
        2012-- $390,290 -4.4%
        2011-- $408,290
        2010-- $408,290 -2.9%
        2009-- $420,510 -5.5%
        2008-- $445,160 -4%
        2007-- $463,480 +54.3%
        2003-- $300,455 +15%
        2002-- $261,265 +15%
        2001-- $227,185
        Find assessor info on the county website

        Monthly payment

        Est. payment

        Payment breakdown

        Explore the cost of this home by adjusting the details. Changes won't be saved.
        All calculations are estimates and provided by Zillow, Inc. for informational purposes only. Actual amounts may vary.
        HOA fees may include property taxes on listings classified as Co-Ops. Contact the listing agent and/or owner for fee details.
        Mortgage interest rates are dependent on a number of factors, including credit score, down payment, and repayment length. Interest rate data provided by Zillow Group Marketplace, Inc. as of 1/1/1970 from various mortgage lenders with which we have lead or other similar arrangements; the Estimated Payment is an average of those rates.
        See how much you could borrow to make a competitive offer.

        Climate risks

        Neighborhood: Fair Oaks

        Getting around

        33 / 100
        Car-Dependent
        43 / 100
        Some Transit
        29 / 100
        Somewhat Bikeable

        Nearby schools

        GreatSchools rating
        Schools provided by the listing agent
        • Elementary: Waples Mill
        • Middle: Franklin
        • High: Oakton
        • District: Fairfax County Public Schools

        Source: Bright MLS. This data may not be complete. We recommend contacting the local school district to confirm school assignments for this home.

        A local agent can set up tours, give advice and negotiate with sellers.

        Browse local experts

        Similar homes