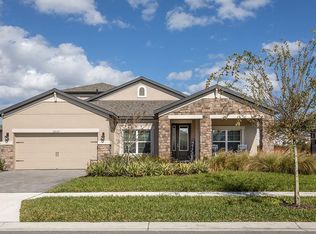
Presenting this 3 bedroom, 2 bathroom plus office gem. The MI Homes Avalon is an exquisite one-story residence boasting a seamless blend of sophistication, comfort, and convenience, including a whole home $20k gas generator. Nestled in the picturesque surroundings of Albritton Park of Starkey Ranch, this residence offers a home and a lifestyle with no front neighbors, and a trail leads you directly to the largest park and pond in the ranch, which connects to the 22 miles of trails for loads of exploration and fun. Exterior permanent holiday lighting enhances the front of the home and is inside the lanai. Adorned with stone accents and lush landscaping, the exterior exudes timeless allure. Step inside, where every detail has been meticulously curated by the original owners to perfection. Rich, laminate floors grace the entire home for continuity and ease of care. Upgraded 8' deco doors, crown molding, Sherwin Williams Paint, auto blinds and luxury plumbing fixtures. The foyer welcomes you, and on the left, double French doors unveil an office, offering the perfect space for work or relaxation. On the right, two generously sized bedrooms await, each with ceiling fans and bathed in natural light. A full bath with a tub-shower combo serves these rooms with tastefully upgraded finishes. Continue through the home to the heart of the residence – the open-concept main living area. An impressive kitchen is the focal point, boasting plenty of white maple shaker cabinets, marble designer tile backsplash, under cabinet lighting, stainless steel appliances, custom pantry with lighting, and elegant quartz countertops. An oversized island beckons for casual meals and entertaining, adorned with stylish pendant lights. Adjacent to the kitchen, the dining area awaits, featuring a chic chandelier and seamless flow to the inviting great room. Flooded with natural light, this space offers ample room for relaxation and entertainment. Retreat to the secluded master suite, which includes a custom-built corner fireplace, a ceiling fan, and expansive windows that create a serene ambiance. The master ensuite is a sanctuary, boasting an oversized walk-in shower, dual sinks, ample counter, cabinet space, and a large walk-in closet with custom shelving. Step outside to the covered screened lanai, where mornings are best spent sipping coffee amidst the tranquility of the backyard. A rear-facing garage on a quiet back alley ensures privacy and convenience for the discerning homeowner. The laundry room is finished with cabinetry and a stacking LG washer and dryer for the best use of space! The attached two-car garage has ventilation, additional lighting, a water softener, home purifier, and ceiling storage racks installed into the studs for maximum storage safety. LOW homeowners insurance. Hurricane shutters, Reclaimed water with drip irrigation. Indulge in the amenities that Starkey Ranch has to offer, from its top-notch K-8 school and library to its community pools, playgrounds, and dog parks. Explore the expansive 22-mile trail system, participate in community events, and enjoy canoeing, theater, tennis, and more activities. With proximity to shopping, dining, and entertainment, this luxurious retreat offers the perfect blend of convenience and recreation. Don't miss your chance to make this your forever home – schedule your showing today and experience the essence of Starkey Ranch living. For a virtual tour, copy and paste the following link into your browser:
Sold for $525,000
$525,000
3799 VILLAMORE LANE, ODESSA, FL 33556
3beds
1,765sqft
Single Family Residence
Built in 2020
5,632 Square Feet Lot
$473,700 Zestimate®
$297/sqft
$2,877 Estimated rent
Home value
$473,700
$450,000 - $497,000
$2,877/mo
Zestimate® history
Owner options
List your home for rent
$2,877/mo
Rent Zestimate®
Find your next renter with Zillow Rental Manager. Plus, with online applications, you can quickly screen prospective tenants – for free.
$2,877/mo
Rent Zestimate®
Refinance and save
$3,766/mo
Est. payment
Refinancing to a lower rate could help reduce your monthly payments and save thousands over the life of the loan.
$3,766/mo
Est. payment
Explore your selling options
Work with a Zillow partner agent
Leverage their expertise and Zillow's premium Showcase listings to get your home seen by more buyers.
Get startedList with your own agent
Get your home in front of millions of buyers by listing it on Zillow.
Learn how to do itSell it yourself
Take full control of how buyers see your home on Zillow by listing For Sale by Owner (FSBO).
List your homeWhat's special
Reclaimed waterOversized islandOffice gemExpansive windowsDrip irrigationAdditional lightingDog parks
Zillow last checked:
Listing updated:
Listed by:
Annie Rocks, PA 727-777-3264,
ROCKS REALTY 727-777-3264
Bought with:
Kim Sobecki, 3028711
RE/MAX REALTEC GROUP INC
Source: Stellar MLS,MLS#: W7864412 Originating MLS: West Pasco
Originating MLS: West Pasco
Facts & features
Interior
Bedrooms & bathrooms
- Bedrooms: 3
- Bathrooms: 2
- Full bathrooms: 2
Rooms
- Room types: Den/Library/Office, Dining Room, Great Room, Utility Room
Primary bedroom
- Features: Walk-In Closet(s)
- Level: First
- Area: 195 Square Feet
- Dimensions: 15x13
Bedroom 2
- Features: Built-in Closet
- Level: First
- Area: 121 Square Feet
- Dimensions: 11x11
Balcony porch lanai
- Level: First
- Area: 96 Square Feet
- Dimensions: 8x12
Dining room
- Level: First
- Area: 150 Square Feet
- Dimensions: 15x10
Great room
- Level: First
- Area: 180 Square Feet
- Dimensions: 15x12
Kitchen
- Level: First
- Area: 210 Square Feet
- Dimensions: 15x14
Laundry
- Level: First
- Area: 48 Square Feet
- Dimensions: 8x6
Office
- Level: First
- Area: 120 Square Feet
- Dimensions: 12x10
Heating
- Central, Electric
Cooling
- Central Air
Appliances
- Included: Convection Oven, Dishwasher, Disposal, Dryer, Exhaust Fan, Gas Water Heater, Microwave, Range, Refrigerator, Washer, Water Filtration System, Water Softener
- Laundry: Electric Dryer Hookup, Gas Dryer Hookup, Inside, Laundry Room, Washer Hookup
Features
- Built-in Features, Ceiling Fan(s), Crown Molding, Eating Space In Kitchen, High Ceilings, In Wall Pest System, Open Floorplan, Primary Bedroom Main Floor, Solid Wood Cabinets, Split Bedroom, Stone Counters, Thermostat, Tray Ceiling(s), Walk-In Closet(s)
- Flooring: Laminate, Tile
- Windows: Window Treatments, Hurricane Shutters, Hurricane Shutters/Windows
- Has fireplace: Yes
- Fireplace features: Electric, Master Bedroom
Interior area
- Total structure area: 2,421
- Total interior livable area: 1,765 sqft
Property
Parking
- Total spaces: 2
- Parking features: Curb Parking, Driveway, Garage Door Opener, Garage Faces Rear, On Street
- Attached garage spaces: 2
- Has uncovered spaces: Yes
- Details: Garage Dimensions: 19x20
Features
- Levels: One
- Stories: 1
- Patio & porch: Covered, Front Porch, Rear Porch, Screened
- Exterior features: Irrigation System, Lighting, Rain Gutters, Sidewalk
- Has view: Yes
- View description: Garden
- Waterfront features: Lake
Lot
- Size: 5,632 Square Feet
- Features: Cleared, In County, Landscaped, Level, Sidewalk
- Residential vegetation: Mature Landscaping, Trees/Landscaped
Details
- Parcel number: 172621011006A000030
- Zoning: MPUD
- Special conditions: None
Construction
Type & style
- Home type: SingleFamily
- Architectural style: Craftsman
- Property subtype: Single Family Residence
Materials
- Block, Stone, Stucco
- Foundation: Slab
- Roof: Shingle
Condition
- New construction: No
- Year built: 2020
Details
- Builder model: Avalon
- Builder name: MI Homes
Utilities & green energy
- Sewer: Public Sewer
- Water: Public
- Utilities for property: BB/HS Internet Available, Cable Connected, Electricity Connected, Fiber Optics, Fire Hydrant, Natural Gas Connected, Public, Sewer Connected, Sprinkler Recycled, Street Lights, Underground Utilities, Water Connected
Green energy
- Energy efficient items: Windows
- Indoor air quality: HVAC UV/Elec. Filtration
- Water conservation: Drip Irrigation, Irrig. System-Drip/Microheads, Irrigation-Reclaimed Water, Whole House Water Purification
Community & HOA
Community
- Features: Fishing, Lake, Clubhouse, Community Mailbox, Deed Restrictions, Dog Park, Irrigation-Reclaimed Water, Park, Playground, Pool, Sidewalks, Special Community Restrictions, Tennis Court(s)
- Security: Security System, Smoke Detector(s), Fire/Smoke Detection Integration
- Pet fee: $0 monthly
- Subdivision: STARKEY RANCH PRCL D PH 2
HOA
- Has HOA: No
- Amenities included: Clubhouse, Fence Restrictions, Park, Playground, Pool, Tennis Court(s), Trail(s), Vehicle Restrictions
- Services included: Common Area Taxes, Community Pool, Reserve Fund, Fidelity Bond, Manager
- HOA fee: $6 monthly
- Second HOA name: Starkey Ranch MPOA
- Second HOA phone: 813-936-4103
Location
- Region: Odessa
Financial & listing details
- Price per square foot: $297/sqft
- Tax assessed value: $417,474
- Annual tax amount: $3,378
- Date on market: 5/1/2024
- Cumulative days on market: 2 days
- Listing terms: Cash,Conventional,VA Loan
- Ownership: Fee Simple
- Total actual rent: 0
- Electric utility on property: Yes
- Road surface type: Paved
Price history
| Date | Event | Price |
|---|---|---|
| 6/17/2024 | Sold | $525,000+1.4%$297/sqft |
Source:  Stellar MLS #W7864412 Report a problem Stellar MLS #W7864412 Report a problem | ||
| 5/3/2024 | Pending sale | $517,500$293/sqft |
Source: Stellar MLS #W7864412 Report a problem | ||
| 5/2/2024 | Listed for sale | $517,500+69.7%$293/sqft |
Source: Stellar MLS #W7864412 Report a problem | ||
| 2/3/2020 | Sold | $305,000$173/sqft |
Source: Public Record Report a problem | ||
Public tax history
| Year | Property taxes | Tax assessment |
|---|---|---|
| 2025 | $10,034 +42.8% | $417,474 +68.4% |
| 2024 | $7,028 +4% | $247,910 |
| 2023 | $6,757 +5.7% | $247,910 +3% |
| 2022 | $6,391 +5.3% | $240,690 +6.1% |
| 2021 | $6,072 +102% | $226,874 +4348.5% |
| 2020 | $3,005 +11.4% | $5,100 +9.9% |
| 2019 | $2,699 | $4,640 +9.8% |
| 2018 | $2,699 | $4,224 |
Find assessor info on the county website
Neighborhood: 33556
Nearby homes
- $766,400-- bd3 ba3.1k sqft12136 Homesteader Ave, Odessa, FL 33556Off Market
- $800,3004 bd4 ba3.1k sqft12137 Homesteader Ave, Odessa, FL 33556Off Market
- $744,200-- bd3 ba2.8k sqft12124 Homesteader Ave, Odessa, FL 33556Off Market
- $775,5004 bd4 ba2.8k sqft12149 Homesteader Ave, Odessa, FL 33556Off Market
- $670,700-- bd3 ba2.8k sqft12125 Homesteader Ave, Odessa, FL 33556Off Market
- $551,5004 bd3 ba2.5k sqft3723 Villamore Ln, Odessa, FL 33556Off Market
- $480,0004 bd3 ba2.5k sqft3763 Villamore Ln, Odessa, FL 33556Sold
- $530,0004 bd3 ba2.5k sqft3916 Villamore Ln, Odessa, FL 33556Off Market
Nearby schools
GreatSchools rating
- 5/10Plato Academy Trinity Charter SchoolGrades: K-8Distance: 3.3 mi
- 6/10River Ridge High SchoolGrades: PK,9-12Distance: 3.8 mi
- 9/10Longleaf Elementary SchoolGrades: PK-5Distance: 2 mi
Schools provided by the listing agent
- Elementary: Starkey Ranch K-8
- Middle: Starkey Ranch K-8
- High: River Ridge High-PO
Source: Stellar MLS. This data may not be complete. We recommend contacting the local school district to confirm school assignments for this home.
Get a cash offer in 3 minutes
Find out how much your home could sell for in as little as 3 minutes with a no-obligation cash offer.
Estimated market value
$473,700
Get a cash offer in 3 minutes
Find out how much your home could sell for in as little as 3 minutes with a no-obligation cash offer.
Estimated market value
$473,700
- Florida
- Pasco County
- Odessa
- 33556
- 3799 VILLAMORE LANE
