Skip main navigation
Sold for $375,000
  • $375,000

    37991 N RUSTY Lane, San Tan Valley, AZ 85140

    4beds
    1,732sqft
    Single Family Residence
    Built in 2006
    5,401 Square Feet Lot
    $366,400 Zestimate®
    $217/sqft
    $1,970 Estimated rent

    Home value

    $366,400

    $337,000 - $399,000

    $1,970/mo

    Zestimate® history
    Loading
    Loading...

    Owner options

    List your home for rent

    $1,970/mo

    Rent Zestimate®

    Find your next renter with Zillow Rental Manager. Plus, with online applications, you can quickly screen prospective tenants – for free.

    Learn more

    $1,970/mo

    Rent Zestimate®

    Refinance and save

    $2,365/mo

    Est. payment

    Refinancing to a lower rate could help reduce your monthly payments and save thousands over the life of the loan.

    See today's rates

    $2,365/mo

    Est. payment

    Explore your selling options

    Work with a Zillow partner agent

    Leverage their expertise and Zillow's premium Showcase listings to get your home seen by more buyers.

    Get started

    List with your own agent

    Get your home in front of millions of buyers by listing it on Zillow.

    Learn how to do it

    Sell it yourself

    Take full control of how buyers see your home on Zillow by listing For Sale by Owner (FSBO).

    List your home

    What's special

    Covered patioNew fresh interior paintNew upgraded baseboardsCovered front porchAdjacent dining areaExcellent curb appealStylish barn doors
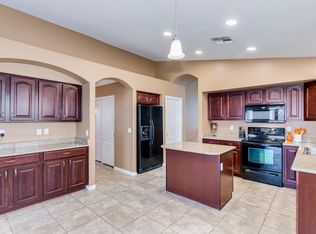
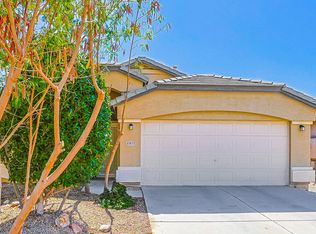
    *Rate buy down!* Check out this amazing Home located in Pecan Creek with a fresh remodel & brand new feel! Inside you'll find brand NEW luxury vinyl flooring, NEW plush carpet, NEW upgraded baseboards, and NEW fresh interior paint throughout—including the garage. This home offers a warm and inviting atmosphere the moment you step inside. The exterior boasts Excellent curb appeal with new Modern look paint, & covered front porch, the perfect place to enjoy a morning coffee. Inside, the 1,732 sqft floorplan features 3 bedrooms, 2 bathrooms, plus a versatile den/office with stylish barn doors that could easily be converted into a 4th bedroom if needed. There is also a dedicated homework or study space, adding convenience for today's busy lifestyle. The kitchen is complete with stainless steel appliances, a bar top for casual dining, and an adjacent dining area for gatherings. Shutters, ceiling fans, new door hardware, and vaulted ceilings add to the home's charm. Refrigerator, washer, and dryer are all included for a move-in ready experience. The spacious primary bedroom offers a thoughtful layout and a large walk-in closet. Step outside to a covered patio overlooking a yard with grass and fresh rock landscapingan ideal space for kids or pets to play. The location is unbeatable with new shopping, dining, and amenities less than half a mile away. The 24 freeway is nearby for an easy commute, and you'll love the convenience of parks, schools, and all the shops and restaurants along Combs Road and Ocotillo Road. This one is a must see!

    Zillow last checked:

    Listing updated:

    Listed by:

    Cody Goodman 480-363-5119,

    Gentry Real Estate

    Bought with:

    Katie Eaton, SA701456000

    Real Broker

    Shannon Gillette, SA581713000

    Real Broker

    Source: ARMLS,MLS#: 6928140MLS Logo

    Facts & features

    Interior

    Bedrooms & bathrooms
    • Bedrooms: 4
    • Bathrooms: 2
    • Full bathrooms: 2
    Heating
    • Natural Gas
    Cooling
    • Central Air
    Appliances
    • Included: Dryer, Washer, Refrigerator, Built-in Microwave, Dishwasher, Disposal, Electric Range, Electric Cooktop
    • Laundry: Inside
    Features
    • High Speed Internet, Double Vanity, Eat-in Kitchen, Breakfast Bar, Vaulted Ceiling(s), Pantry, Full Bth Master Bdrm, Separate Shwr & Tub
    • Flooring: Carpet, Vinyl
    • Windows: Double Pane Windows
    • Has basement: No
    • Has fireplace: No
    Interior area
    • Total structure area: 1,732
    • Total interior livable area: 1,732 sqft

    Property

    Parking
    • Total spaces: 4
    • Parking features: Garage Door Opener
    • Garage spaces: 2
    • Uncovered spaces: 2
    Features
    • Stories: 1
    • Patio & porch: Covered, Patio
    • Spa features: None
    • Fencing: Block
    Lot
    • Size: 5,401 sqft
    • Features: Sprinklers In Rear, Sprinklers In Front, Grass Front, Grass Back, Auto Timer H2O Front, Auto Timer H2O Back
    Details
    • Parcel number: 10931265

    Construction

    Type & style
    • Home type: SingleFamily
    • Property subtype: Single Family Residence
    Materials
    • Stucco, Wood Frame, Painted
    • Roof: Tile
    Condition
    • Year built: 2006
    Details
    • Builder name: DR HORTON

    Utilities & green energy

    • Sewer: Private Sewer
    • Water: City Water

    Community & neighborhood

    Community
    • Community features: Playground, Biking/Walking Path
    Location
    • Region: San Tan Valley
    • Subdivision: PECAN CREEK SOUTH

    HOA & financial

    HOA
    • Has HOA: Yes
    • HOA fee: $206 quarterly
    • Services included: Maintenance Grounds
    • Association name: AAM
    • Association phone: 602-957-9191

    Other

    Other facts
    • Listing terms: Cash,Buy Down Subsidy,Conventional,FHA,VA Loan
    • Ownership: Fee Simple

    Price history

    DateEventPrice
    11/18/2025Sold$375,000-1.3%$217/sqft
    Source: ARMLS #6928140 Report a problem
    10/2/2025Listed for sale$379,900+26100%$219/sqft
    Source: ARMLS #6928140 Report a problem
    6/4/2023Listing removed--
    Source: Zillow Rentals Report a problem
    6/2/2023Listed for rent$2,000+37.9%$1/sqft
    Source: Zillow Rentals Report a problem
    4/18/2020Listing removed$1,450$1/sqft
    Source: Bullseye Property Management, LLC Report a problem
    4/10/2020Sold$1,450-98.9%$1/sqft
    Source: ARMLS #6059370 Report a problem
    3/31/2020Listed for rent$1,450$1/sqft
    Source: Bullseye Property Management, LLC Report a problem
    9/22/2014Sold$136,000-28.6%$79/sqft
    Source: ARMLS #5070553 Report a problem
    1/25/2007Sold$190,380$110/sqft
    Source: Public Record Report a problem

    Public tax history

    YearProperty taxesTax assessment
    2026$1,545 -1.7%$28,105 +0.4%
    2025$1,571 +1.9%$27,988 -12.8%
    2024$1,541 -0.1%$32,112 +22.2%
    2023$1,542 +2.4%$26,269 -1.4%
    2022$1,506 -2.9%$26,638 +13.1%
    2021$1,551 +17.7%$23,545 +1.6%
    2020$1,318 +1.7%$23,184 +66.3%
    2019$1,296 +1%$13,938 +7.3%
    2018$1,283 +12.3%$12,984 -1%
    2017$1,142 +16.8%$13,114
    2016$978 +13.8%--
    2014$859 $8,285
    2013-- --
    2012-- --
    2011-- $7,747 -21.5%
    2010-- $9,868
    2009-- --
    2008-- --

    Find assessor info on the county website

    Neighborhood: 85140

    Nearby schools

    GreatSchools rating
    Schools provided by the listing agent
    • Elementary: Ellsworth Elementary School
    • Middle: J. O. Combs Middle School
    • High: Combs High School
    • District: J O Combs Unified School District

    Source: ARMLS. This data may not be complete. We recommend contacting the local school district to confirm school assignments for this home.

    Get a cash offer in 3 minutes
    Find out how much your home could sell for in as little as 3 minutes with a no-obligation cash offer.
    Estimated market value
    $366,400
    Get a cash offer in 3 minutes
    Find out how much your home could sell for in as little as 3 minutes with a no-obligation cash offer.
    Estimated market value
    $366,400