Skip main navigation
Sold for $474,000
  • $474,000

    37997 Sunny Winters Dr, Selbyville, DE 19975

    3beds
    1,950sqft
    Single Family Residence
    Built in 1991
    0.32 Acres Lot
    $477,500 Zestimate®
    $243/sqft
    $2,547 Estimated rent

    Home value

    $477,500

    $435,000 - $525,000

    $2,547/mo

    Zestimate® history
    Loading
    Loading...

    Owner options

    List your home for rent

    $2,547/mo

    Rent Zestimate®

    Find your next renter with Zillow Rental Manager. Plus, with online applications, you can quickly screen prospective tenants – for free.

    Learn more

    $2,547/mo

    Rent Zestimate®

    Refinance and save

    $2,384/mo

    Est. payment

    Refinancing to a lower rate could help reduce your monthly payments and save thousands over the life of the loan.

    See today's rates

    $2,384/mo

    Est. payment

    Explore your selling options

    Work with a Zillow partner agent

    Leverage their expertise and Zillow's premium Showcase listings to get your home seen by more buyers.

    Get started

    List with your own agent

    Get your home in front of millions of buyers by listing it on Zillow.

    Learn how to do it

    Sell it yourself

    Take full control of how buyers see your home on Zillow by listing For Sale by Owner (FSBO).

    List your home

    What's special

    All-season sunroomDouble sink vanityHuge backyardSpacious landscaped yardOpen deck and patio
    Beautiful two-story coastal style 3 bedroom 2 1/2 bath home with garage on spacious landscaped yard. Enjoy the opportunity to live in the small single street community of Fenwick Farms, with room to spread out with only being about 2.5 miles to Fenwick and Ocean City beaches. As you enter the first floor you will find a cozy den/reading room, a large open dining area with fireplace, an open style kitchen with breakfast bar and a gathering room adjoining the kitchen, all with beautiful engineered white oak plank floors. Step to the back of the house to enjoy the all-season sunroom flanked with windows and white ship lap walls. Upstairs you will find the master suite with tiled shower and double sink vanity and two guest bedrooms with a shared full bath. In the backyard you will enjoy an open deck and patio with a huge backyard, perfect for gardens. The shed can easily be expanded to enjoy your next hobby. Fenwick farms is a hidden gem close to the beach with low taxes and low HOA fees.

    Zillow last checked:

    Listing updated:

    Listed by:

    KIM HOOK 302-537-3424,

    RE/MAX Coastal,

    Co-Listing Agent: Colby Roy Hook 302-858-3134,

    RE/MAX Coastal

    Bought with:

    Mikaela Brosnahan, RS-0038022

    Long & Foster Real Estate, Inc.

    Source: Bright MLS,MLS#: DESU2071152MLS Logo

    Facts & features

    Interior

    Bedrooms & bathrooms
    • Bedrooms: 3
    • Bathrooms: 3
    • Full bathrooms: 2
    • 1/2 bathrooms: 1
    • Main level bathrooms: 1
    Basement
    • Area: 0
    Heating
    • Heat Pump, Electric
    Cooling
    • Central Air, Electric
    Appliances
    • Included: Dishwasher, Disposal, Dryer, Exhaust Fan, Microwave, Oven/Range - Electric, Range Hood, Refrigerator, Washer, Water Conditioner - Owned, Water Heater, Water Treat System, Electric Water Heater
    • Laundry: Main Level
    Features
    • Attic, Bathroom - Stall Shower, Breakfast Area, Ceiling Fan(s), Combination Dining/Living, Dining Area, Floor Plan - Traditional, Pantry, Primary Bath(s)
    • Flooring: Carpet, Engineered Wood, Ceramic Tile, Wood
    • Windows: Window Treatments
    • Has basement: No
    • Number of fireplaces: 1
    • Fireplace features: Wood Burning
    Interior area
    • Total structure area: 1,950
    • Total interior livable area: 1,950 sqft
    • Finished area above ground: 1,950
    • Finished area below ground: 0

    Property

    Parking
    • Total spaces: 5
    • Parking features: Garage Faces Front, Garage Door Opener, Oversized, Paved, Attached, Driveway
    • Attached garage spaces: 1
    • Uncovered spaces: 4
    Accessibility
    • Accessibility features: None
    Features
    • Levels: Two
    • Stories: 2
    • Patio & porch: Patio, Deck
    • Exterior features: Sidewalks
    • Pool features: None
    Lot
    • Size: 0.32 Acres
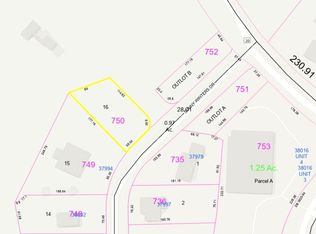
    • Dimensions: 76.00 x 181.00
    • Features: Backs to Trees, Landscaped, No Thru Street
    Details
    • Additional structures: Above Grade, Below Grade, Outbuilding
    • Parcel number: 53319.00736.00
    • Zoning: MR
    • Special conditions: Standard

    Construction

    Type & style
    • Home type: SingleFamily
    • Architectural style: Coastal,Traditional
    • Property subtype: Single Family Residence
    Materials
    • Stick Built, Vinyl Siding
    • Foundation: Block
    • Roof: Architectural Shingle
    Condition
    • New construction: No
    • Year built: 1991

    Utilities & green energy

    • Sewer: Public Sewer
    • Water: Well
    • Utilities for property: Cable Available, Phone Available, Water Available, Cable

    Community & HOA

    Community
    • Subdivision: Fenwick Farms
    HOA
    • Has HOA: Yes
    • Amenities included: None
    • Services included: Road Maintenance
    • HOA fee: $250 annually
    • HOA name: FENWICK FARMS HOA
    Location
    • Region: Selbyville

    Financial & listing details

    • Price per square foot: $243/sqft
    • Tax assessed value: $356,300
    • Annual tax amount: $1,006
    • Date on market: 9/23/2024
    • Listing agreement: Exclusive Right To Sell
    • Listing terms: Cash,Conventional,FHA,VA Loan
    • Ownership: Fee Simple

    Price history

    DateEventPrice
    3/7/2025Sold$474,000-2.1%$243/sqft
    Source: Bright MLS #DESU2071152 Report a problem
    1/31/2025Pending sale$484,000$248/sqft
    Source: Bright MLS #DESU2071152 Report a problem
    1/19/2025Contingent$484,000$248/sqft
    Source: Bright MLS #DESU2071152 Report a problem
    11/19/2024Price change$484,000-3%$248/sqft
    Source: Bright MLS #DESU2071152 Report a problem
    9/23/2024Listed for sale$499,000$256/sqft
    Source: Bright MLS #DESU2071152 Report a problem

    Public tax history

    YearProperty taxesTax assessment
    2025$787 -21.8%$178,150 +651.7%
    2024$1,006 +0.1%$23,700
    2023$1,005 +1.6%$23,700
    2022$989 +4.7%$23,700 +1.7%
    2021$945 +4.6%$23,300
    2020$903 $23,300
    2019$903 +0.4%$23,300
    2018$900 -0.9%$23,300
    2017$908 +12.1%$23,300
    2016$810 -2.9%$23,300
    2015$834 +1.5%$23,300
    2014$822 -1%$23,300
    2013$830 +1.8%$23,300
    2012$816 -0.5%$23,300
    2011$820 $23,300
    2010$820 +0.4%$23,300
    2009$817 $23,300
    2008-- --
    2007-- --
    2006-- --
    2005-- --
    2004-- --
    2003-- --
    2002-- --
    2001-- --
    Find assessor info on the county website

    Neighborhood: 19975

    Nearby schools

    GreatSchools rating
    Schools provided by the listing agent
    • District: Indian River

    Source: Bright MLS. This data may not be complete. We recommend contacting the local school district to confirm school assignments for this home.

    Get pre-qualified for a loan
    At Zillow Home Loans, we can pre-qualify you in as little as 5 minutes with no impact to your credit score.

    An equal housing lender. NMLS #10287.

    Sell for more on Zillow
    Get a Zillow Showcase℠ listing at no additional cost and you could sell for .
    $477,500
    2% more
    +$9,550
    With Zillow Showcase(estimated)
    $487,050