Beautiful New Colonial Home with Full Basement 4 Bedrooms and 2 1/2 l Baths. Full Walk Out Basement With Egress Windows. Super Energy Efficient Heating System. Call for a showing A SELLERS CONCESSION OF $10,0000 IS OFFERED, Additional information: Appearance:New,Green Features:Insulated Doors,Interior Features:Lr/Dr,Separate Hotwater Heater:no
Sold for $689,000
$689,000
37A Smith Street W, Amityville, NY 11701
4beds
--sqft
Single Family Residence, Residential
Built in 2024
6,000 Square Feet Lot
$745,400 Zestimate®
$--/sqft
$4,876 Estimated rent
Home value
$745,400
$678,000 - $820,000
$4,876/mo
Zestimate® history
Owner options
List your home for rent
$4,876/mo
Rent Zestimate®
Find your next renter with Zillow Rental Manager. Plus, with online applications, you can quickly screen prospective tenants – for free.
$4,876/mo
Rent Zestimate®
Refinance and save
$4,787/mo
Est. payment
Refinancing to a lower rate could help reduce your monthly payments and save thousands over the life of the loan.
$4,787/mo
Est. payment
Explore your selling options
Work with a Zillow partner agent
Leverage their expertise and Zillow's premium Showcase listings to get your home seen by more buyers.
Get startedList with your own agent
Get your home in front of millions of buyers by listing it on Zillow.
Learn how to do itSell it yourself
Take full control of how buyers see your home on Zillow by listing For Sale by Owner (FSBO).
List your homeWhat's special
Zillow last checked:
Listing updated:
Listed by:
Richard Parisi C2EX 631-669-3900,
Century 21 Parisi Realty 631-669-3900,
Sherene Parisi 631-834-2703,
Century 21 Parisi Realty
Bought with:
Andrew Panton, 10301223695
Fave Realty Inc
Alexcia M. White, 10401376536
Fave Realty Inc
Source: OneKey® MLS as distributed by MLS GRID,MLS#: L3572722
Facts & features
Interior
Bedrooms & bathrooms
- Bedrooms: 4
- Bathrooms: 3
- Full bathrooms: 2
- 1/2 bathrooms: 1
Primary bedroom
- Description: With Full Master Bath And Walk In Closet
- Level: Second
Bedroom 1
- Description: Queen Sized
- Level: Second
Bedroom 2
- Description: Queen Sized
- Level: Second
Bedroom 3
- Description: Queen Sized
- Level: Second
Bathroom 1
- Description: Full
- Level: Second
Other
- Description: 1 Car Attached Garage
- Level: First
Other
- Description: Next to laundry area
- Level: First
Dining room
- Description: Open Layout
- Level: First
Kitchen
- Description: Eat In
- Level: First
Living room
- Description: Spacious
- Level: First
Heating
- ENERGY STAR Qualified Equipment, Baseboard
Cooling
- Ductwork
Appliances
- Included: Tankless Water Heater, ENERGY STAR Qualified Appliances, Microwave, Refrigerator
Features
- Eat-in Kitchen, Granite Counters, Primary Bathroom
- Flooring: Carpet, Hardwood
- Windows: New Windows, Double Pane Windows, Insulated Windows, Screens
- Basement: Bilco Door(s),Partial,Unfinished,Walk-Out Access
- Attic: Pull Stairs
Property
Parking
- Parking features: Private, Attached, Off Street
Features
- Patio & porch: Porch
Lot
- Size: 6,000 Square Feet
- Dimensions: 60 x 100
- Features: Near Public Transit, Near School, Near Shops, Level
Construction
Type & style
- Home type: SingleFamily
- Architectural style: Colonial
- Property subtype: Single Family Residence, Residential
Materials
- Vinyl Siding
Condition
- New Construction
- New construction: Yes
- Year built: 2024
Utilities & green energy
- Water: Public
- Utilities for property: Trash Collection Public
Community & HOA
Community
- Features: Fitness Center
- Security: Security System
HOA
- Has HOA: No
- Amenities included: Park
Location
- Region: Amityville
Financial & listing details
- Annual tax amount: $14,000
- Date on market: 11/18/2024
- Cumulative days on market: 147 days
- Listing agreement: Exclusive Right To Sell
Price history
| Date | Event | Price |
|---|---|---|
| 1/9/2025 | Sold | $689,000 |
Source:  OneKey® MLS as distributed by MLS GRID #L3572722 Report a problem OneKey® MLS as distributed by MLS GRID #L3572722 Report a problem | ||
| 11/21/2024 | Pending sale | $689,000 |
Source: OneKey® MLS as distributed by MLS GRID #3572722 Report a problem | ||
| 9/26/2024 | Price change | $689,000-1.4% |
Source: OneKey® MLS as distributed by MLS GRID #3572722 Report a problem | ||
| 8/21/2024 | Price change | $699,000-1.4% |
Source: OneKey® MLS as distributed by MLS GRID #3572722 Report a problem | ||
| 8/15/2024 | Listed for sale | $709,000 |
Source: OneKey® MLS as distributed by MLS GRID #3572722 Report a problem | ||
Public tax history
Tax history is unavailable.
Neighborhood: 11701
Nearby homes
- $--1 bd1 ba900 sqft2 Robert Court St, Amityville, NY 11701Off Market
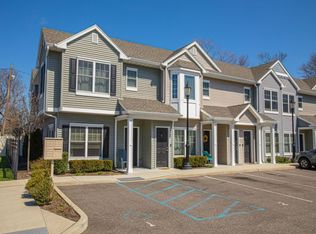
- $--1 bd1 ba-- sqft47 Park Centre Dr, Amityville, NY 11701Off Market
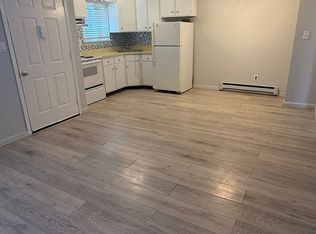
- $400,7001 bd1 ba900 sqft24 Robert Court St, Amityville, NY 11701Off Market

- $432,0001 bd2 ba900 sqft5 Robert Court St, Amityville, NY 11701Off Market
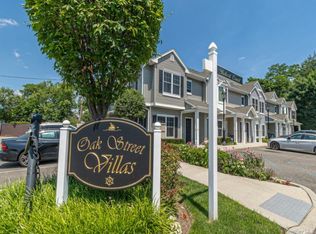
- $--1 bd1 ba-- sqft45 Park Centre Dr, Amityville, NY 11701Off Market
- $1,020-- bd-- ba-- sqft865-13 Thirteen County Line Rd, Amityville, NY 11701Off Market
- $2,040-- bd-- ba-- sqft27-15 Fifteen Schleigel Blvd, Amityville, NY 11701Off Market
- $20,000-- bd-- ba-- sqftKings Estate Rd, Saint augustine, FL 32086Off Market
- $295,100-- bd-- ba-- sqft3027 Route 100, Amityville, VT 11701Off Market
Nearby schools
GreatSchools rating
- 3/10Park Avenue SchoolGrades: 2-5Distance: 0.7 mi
- 4/10Edmund W Miles Middle SchoolGrades: 6-8Distance: 0.4 mi
- 3/10Amityville Memorial High SchoolGrades: 9-12Distance: 1 mi
Schools provided by the listing agent
- Middle: Edmund W Miles Middle School
- High: Amityville Memorial High School
Source: OneKey® MLS as distributed by MLS GRID. This data may not be complete. We recommend contacting the local school district to confirm school assignments for this home.
Get a cash offer in 3 minutes
Find out how much your home could sell for in as little as 3 minutes with a no-obligation cash offer.
Estimated market value
$745,400
Get a cash offer in 3 minutes
Find out how much your home could sell for in as little as 3 minutes with a no-obligation cash offer.
Estimated market value
$745,400
- New York
- Suffolk County
- Amityville
- 11701
- 37A Smith Street W
Nearby cities
Nearby neighborhoods
Nearby zip codes
Other Amityville Topics
