Skip main navigation
Under contract
  • Price cut: $10K (6/5)
    $235,000

    37D Crystal Lane #D, Mansfield, CT 06268

    2beds
    1,164sqft
    : 
    Loading
    Get pre-qualified
    Condominium, Townhouse
    Built in 1987
    -- sqft lot
    $-- Zestimate®
    $202/sqft
    $403/mo HOA

    What's special

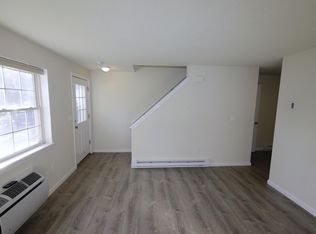
    Washer and dryer includedHardwood flooringClean and brightTwo ac wall units
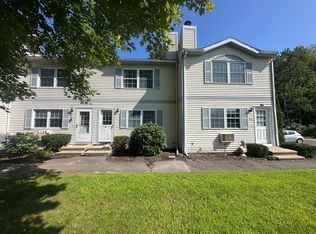
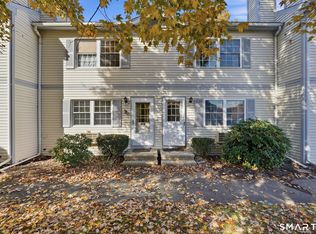
    Very well maintained end unit. Hardwood flooring, totally applianced, two AC wall units, Full bath on the second floor, half bath on the first floor. Garage underneath and entry to the unit from the basement. Very nice and open floor plan, clean and bright. Deck from sliders in the dining room area. Washer and dryer included. Really nice property. Subject to probate court approval Water provided by CT Water Company 1-800-286-5700.about $45.00-50.00 per month depending on use.
    65 days
    |
    165
    |
    7
    |

    Zillow last checked:

    Listing updated:

    Listed by:

    Art Kostapapas (860)428-4368,

    Weichert,REALTORS-Four Corners 860-429-9700

    Source: Smart MLS,MLS#: 24175888MLS Logo

      Facts & features

      Interior

      Bedrooms & bathrooms
      • Bedrooms: 2
      • Bathrooms: 2
      • Full bathrooms: 1
      • 1/2 bathrooms: 1
      Primary bedroom
      • Features: Wall/Wall Carpet
      • Level: Upper
      • Area: 168 Square Feet
      • Dimensions: 12 x 14
      Bedroom
      • Features: Wall/Wall Carpet
      • Level: Upper
      • Area: 132 Square Feet
      • Dimensions: 11 x 12
      Dining room
      • Features: Balcony/Deck, Ceiling Fan(s), Hardwood Floor
      • Level: Main
      • Area: 144 Square Feet
      • Dimensions: 12 x 12
      Kitchen
      • Features: Double-Sink, Tile Floor
      • Level: Main
      • Area: 56 Square Feet
      • Dimensions: 7 x 8
      Living room
      • Features: Fireplace, Hardwood Floor
      • Level: Main
      • Area: 182 Square Feet
      • Dimensions: 13 x 14
      Heating
      • Baseboard, Electric
      Cooling
      • Wall Unit(s)
      Appliances
      • Included: Electric Cooktop, Microwave, Refrigerator, Washer, Electric Water Heater, Water Heater
      • Laundry: Lower Level
      Features
      • Wired for Data
      • Doors: Storm Door(s)
      • Windows: Thermopane Windows
      • Basement: Full,Heated,Garage Access,Partially Finished,Concrete
      • Attic: Access Via Hatch
      • Number of fireplaces: 1
      • Common walls with other units/homes: End Unit
      Interior area
      • Total structure area: 1,164
      • Total interior livable area: 1,164 sqft
      • Finished area above ground: 952
      • Finished area below ground: 212

      Property

      Parking
      • Total spaces: 2
      • Parking features: Attached, Paved, Driveway, Garage Door Opener
      • Attached garage spaces: 1
      • Has uncovered spaces: Yes
      Features
      • Stories: 2
      • Patio & porch: Deck
      Lot
      • Features: Few Trees
      Details
      • Parcel number: 1628577
      • Zoning: RAR90

      Construction

      Type & style
      • Home type: Condo
      • Architectural style: Townhouse
      • Property subtype: Condominium, Townhouse
      • Attached to another structure: Yes
      Materials
      • Vinyl Siding
      Condition
      • New construction: No
      • Year built: 1987
      Details
      • Builder model: TOWNHOUSE

      Utilities & green energy

      • Sewer: Septic Tank
      • Water: Public
      Green energy
      • Energy efficient items: Doors, Windows

      Community & HOA

      Community
      • Features: Golf, Medical Facilities, Public Rec Facilities, Shopping/Mall
      • Subdivision: Mansfield Depot
      HOA
      • Has HOA: Yes
      • Amenities included: Management
      • Services included: Maintenance Grounds, Snow Removal, Water, Sewer, Road Maintenance
      • HOA fee: $403 monthly
      Location
      • Region: Storrs Mansfield

      Financial & listing details

      • Price per square foot: $202/sqft
      • Tax assessed value: $140,900
      • Annual tax amount: $2,818
      • Date on market: 5/16/2026
      • Exclusions: NONE

        Estimated market value

        Not available

        Estimated sales range

        Not available

        Not available

        Price history

        DateEventPrice
        7/10/2026Pending sale$235,000$202/sqft
        Source: Smart MLS #24175888 Report a problem
        6/5/2026Price change$235,000-4.1%$202/sqft
        Source: Smart MLS #24175888 Report a problem
        5/16/2026Listed for sale$245,000$210/sqft
        Source: Smart MLS #24175888 Report a problem

        Public tax history

        Tax history is unavailable.

        Monthly payment

        Est. payment

        Payment breakdown

        Explore the cost of this home by adjusting the details. Changes won't be saved.
        All calculations are estimates and provided by Zillow, Inc. for informational purposes only. Actual amounts may vary.
        HOA fees may include property taxes on listings classified as Co-Ops. Contact the listing agent and/or owner for fee details.
        Mortgage interest rates are dependent on a number of factors, including credit score, down payment, and repayment length. Interest rate data provided by Zillow Group Marketplace, Inc. as of 1/1/1970 from various mortgage lenders with which we have lead or other similar arrangements; the Estimated Payment is an average of those rates.
        See how much you could borrow to make a competitive offer.

        Climate risks

        Neighborhood: Storrs Mansfield

        Getting around

        12 / 100
        Car-Dependent
        24 / 100
        Somewhat Bikeable

        Nearby schools

        GreatSchools rating
        Schools provided by the listing agent
        • Elementary: Mansfield Elementary School
        • High: E. O. Smith

        Source: Smart MLS. This data may not be complete. We recommend contacting the local school district to confirm school assignments for this home.

        A local agent can set up tours, give advice and negotiate with sellers.

        Browse local experts

        Similar homes