Pride of ownership shines through!! Welcome to The Crossings at Red Gate...Custom built in 2000 with original owner attention to details everywhere! A meticulously maintained estate welcomes you from the private cul de sac street to the side load 3 car oversized garage and newly paved driveway steer you towards the winding walkway that leads to Covered porch entry with newer solid custom built front door. Enter into a grand 2 story foyer, executive double door office to the right, 2 story Living Room and 2 story dining room flowing past a majestic ALL WOOD curved wide staircase into the heart of the home with a 2 story GREAT room with Floor to ceiling windows galore and a large fireplace! Beautiful chefs kitchen awaits you with custom granite, stainless steel appliances and fancy backsplash. Coveted FIRST FLOOR PRIMARY SUITE retreat and large mud room/ laundry room and updated powder room finish off the main floor. Head upstairs to 3 additional bedrooms and 2 full baths (one in hall and one ensuite) along with a beautiful loft that can be closed off to make 5 th bedroom if needed. Lets not forget a FULL FINISHED custom lower level with built in bookcases and media center with high end woodworking, cozy wet bar/pub, yoga/workout room, plenty of storage area and a FULL bath along with a huge recreation space for pool table/gaming/lounging. Approx 5400sf of finished living space. Also, n case you werent counting, this beauty has 4 bedrooms, loft and 4.5 baths! Entire house has a multizone Sonos/Control 4 Audio/surround sound sytem. Lets continue your entertaining space to your backyard with large paver patio on the 1.28 acre lot with full privacy and over 30 large evergreen trees and professional landscaping and an electric fence (plenty of room for a pool!). Many big ticket upgrades like roof, dual hvac systems, 2 hot water heaters, water softener, Generac generator, Pella Windows and Anderson Slider (all these upgrades replaced btwn 2014-2024) Newer gorgeous hand scraped wide plank hardwood flooring througout main entertaining area, too. Welcome home!!Showings allowed with agent assist for a patient buyer as sellers are relocating! Professional photos to follow.
Closed
$735,000
37W173 Baker Hill Ct, Saint Charles, IL 60175
4beds
3,900sqft
Single Family Residence
Built in 2000
1.28 Acres Lot
$781,200 Zestimate®
$188/sqft
$4,897 Estimated rent
Home value
$781,200
$703,000 - $867,000
$4,897/mo
Zestimate® history
Owner options
List your home for rent
$4,897/mo
Rent Zestimate®
Find your next renter with Zillow Rental Manager. Plus, with online applications, you can quickly screen prospective tenants – for free.
$4,897/mo
Rent Zestimate®
Refinance and save
$5,673/mo
Est. payment
Refinancing to a lower rate could help reduce your monthly payments and save thousands over the life of the loan.
$5,673/mo
Est. payment
Explore your selling options
Work with a Zillow partner agent
Leverage their expertise and Zillow's premium Showcase listings to get your home seen by more buyers.
Get startedList with your own agent
Get your home in front of millions of buyers by listing it on Zillow.
Learn how to do itSell it yourself
Take full control of how buyers see your home on Zillow by listing For Sale by Owner (FSBO).
List your homeWhat's special
Zillow last checked:
Listing updated:
Listed by:
Barbara Oborne 630-234-8707,
The HomeCourt Real Estate
Bought with:
Shay Hata
@properties Christie's International Real Estate
Nicholas Kein, ABR,SRES
One Source Realty
Source: MRED as distributed by MLS GRID,MLS#: 12141465
Facts & features
Interior
Bedrooms & bathrooms
- Bedrooms: 4
- Bathrooms: 5
- Full bathrooms: 4
- 1/2 bathrooms: 1
Rooms
- Room types: Office, Loft, Recreation Room, Exercise Room
Primary bedroom
- Features: Flooring (Carpet), Bathroom (Full)
- Level: Main
- Area: 280 Square Feet
- Dimensions: 20X14
Bedroom 2
- Features: Flooring (Carpet)
- Level: Second
- Area: 180 Square Feet
- Dimensions: 15X12
Bedroom 3
- Features: Flooring (Carpet)
- Level: Second
- Area: 168 Square Feet
- Dimensions: 14X12
Bedroom 4
- Features: Flooring (Carpet)
- Level: Second
- Area: 144 Square Feet
- Dimensions: 12X12
Bar entertainment
- Level: Basement
- Area: 80 Square Feet
- Dimensions: 10X8
Dining room
- Features: Flooring (Hardwood)
- Level: Main
- Area: 192 Square Feet
- Dimensions: 16X12
Exercise room
- Level: Basement
- Area: 120 Square Feet
- Dimensions: 12X10
Family room
- Features: Flooring (Hardwood)
- Level: Main
- Area: 324 Square Feet
- Dimensions: 18X18
Kitchen
- Features: Kitchen (Eating Area-Table Space, Island, Pantry-Walk-in), Flooring (Hardwood)
- Level: Main
- Area: 280 Square Feet
- Dimensions: 20X14
Laundry
- Features: Flooring (Ceramic Tile)
- Level: Main
- Area: 72 Square Feet
- Dimensions: 12X6
Living room
- Features: Flooring (Hardwood)
- Level: Main
- Area: 216 Square Feet
- Dimensions: 18X12
Loft
- Features: Flooring (Carpet)
- Level: Main
- Area: 120 Square Feet
- Dimensions: 12X10
Office
- Features: Flooring (Hardwood)
- Level: Main
- Area: 120 Square Feet
- Dimensions: 12X10
Recreation room
- Level: Basement
- Area: 320 Square Feet
- Dimensions: 20X16
Cooling
- Central Air
Appliances
- Included: Stainless Steel Appliance(s)
- Laundry: Main Level
Features
- Cathedral Ceiling(s), Wet Bar, 1st Floor Bedroom, 1st Floor Full Bath, Built-in Features, Walk-In Closet(s), Bookcases, Beamed Ceilings, Open Floorplan
- Flooring: Hardwood
- Basement: Finished,Full
- Number of fireplaces: 1
- Fireplace features: Family Room
Interior area
- Total structure area: 1,466
- Total interior livable area: 3,900 sqft
- Finished area below ground: 1,466
Property
Parking
- Total spaces: 3
- Parking features: Asphalt, On Site, Garage Owned, Garage
- Garage spaces: 3
Features
- Stories: 2
- Patio & porch: Patio
Lot
- Size: 1.28 Acres
- Dimensions: 252X347X295X89
- Features: Cul-De-Sac
Details
- Parcel number: 0917227001
Construction
Type & style
- Home type: SingleFamily
- Property subtype: Single Family Residence
Materials
- Vinyl Siding, Brick, Fiber Cement
Condition
- New construction: No
- Year built: 2000
Details
- Builder model: CUSTOM
Utilities & green energy
- Sewer: Septic Tank
- Water: Well
Community & HOA
Community
- Subdivision: The Crossings At Red Gate
HOA
- Has HOA: Yes
- Services included: None
- HOA fee: $350 annually
Location
- Region: Saint Charles
Financial & listing details
- Price per square foot: $188/sqft
- Tax assessed value: $615,354
- Annual tax amount: $12,734
- Date on market: 1/31/2025
- Listing terms: VA
- Ownership: Fee Simple w/ HO Assn.
Price history
| Date | Event | Price |
|---|---|---|
| 1/31/2025 | Sold | $735,000+75%$188/sqft |
Source:  MRED as distributed by MLS GRID #12141465 Report a problem MRED as distributed by MLS GRID #12141465 Report a problem | ||
| 11/15/2000 | Sold | $420,000$108/sqft |
Source: Public Record Report a problem | ||
Public tax history
| Year | Property taxes | Tax assessment |
|---|---|---|
| 2024 | $13,955 +4.9% | $205,118 +11.7% |
| 2023 | $13,307 +4.5% | $183,583 +6.4% |
| 2022 | $12,734 +6% | $172,480 +4.9% |
| 2021 | $12,012 +0.7% | $164,408 +1.9% |
| 2020 | $11,931 +1.8% | $161,342 +2% |
| 2019 | $11,717 -0.9% | $158,147 -0.6% |
| 2018 | $11,821 -3.3% | $159,154 -2.2% |
| 2017 | $12,224 -8.7% | $162,731 +3.6% |
| 2016 | $13,382 | $157,015 +1.1% |
| 2015 | -- | $155,322 +3.2% |
| 2014 | -- | $150,555 +0.4% |
| 2013 | -- | $149,921 +8.4% |
| 2012 | -- | $138,306 -6.9% |
| 2011 | -- | $148,623 -6.1% |
| 2010 | -- | $158,264 -7.7% |
| 2009 | -- | $171,480 -4% |
| 2008 | -- | $178,631 +1.6% |
| 2007 | -- | $175,872 +4.8% |
| 2006 | -- | $167,784 +1.7% |
| 2005 | -- | $164,972 +2.4% |
| 2004 | -- | $161,085 +3.3% |
| 2003 | -- | $155,993 +6.1% |
| 2002 | -- | $147,050 +5% |
| 2001 | -- | $140,011 +2625.5% |
| 2000 | -- | $5,137 |
Find assessor info on the county website
Neighborhood: 60175
Nearby homes
- $845,2004 bd3 ba4.4k sqft37W215 Baker Hill Ct, St Charles, IL 60175Off Market
- $---- bd-- ba-- sqft37W215 Baker Hill Ct, Saint Charles, IL 60175Off Market
- $813,4004 bd2 ba4k sqft5N960 Baker Hill Ct, St Charles, IL 60175Off Market
- $713,8005 bd3 ba3.3k sqft37W200 Red Gate Rd, St Charles, IL 60175Off Market
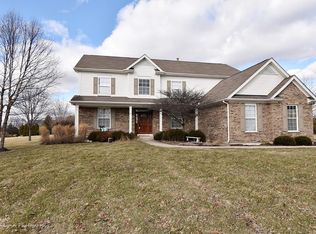
- $846,8004 bd3 ba3.4k sqft37W168 Baker Hill Ct, St Charles, IL 60175Off Market
- $746,8004 bd1 ba4k sqft37W228 Red Gate Rd, St Charles, IL 60175Off Market
- $821,2004 bd2 ba4.2k sqft37W198 Baker Hill Ct, St Charles, IL 60175Off Market
- $851,1004 bd4 ba4.1k sqft37W166 Red Gate Rd, St Charles, IL 60175Off Market
Nearby schools
GreatSchools rating
- 10/10Ferson Creek SchoolGrades: PK-5Distance: 0.9 mi
- 7/10Thompson Middle SchoolGrades: 6-8Distance: 3.2 mi
- 8/10St Charles North High SchoolGrades: 9-12Distance: 1.3 mi
Schools provided by the listing agent
- Elementary: Ferson Creek Elementary School
- Middle: Thompson Middle School
- High: St Charles North High School
- District: 303
Source: MRED as distributed by MLS GRID. This data may not be complete. We recommend contacting the local school district to confirm school assignments for this home.
Get a cash offer in 3 minutes
Find out how much your home could sell for in as little as 3 minutes with a no-obligation cash offer.
Estimated market value
$781,200
Get a cash offer in 3 minutes
Find out how much your home could sell for in as little as 3 minutes with a no-obligation cash offer.
Estimated market value
$781,200
- Illinois
- Kane County
- Saint Charles
- 60175
- 37W173 Baker Hill Ct
Nearby cities
Nearby neighborhoods
Nearby zip codes
Other Saint Charles Topics
