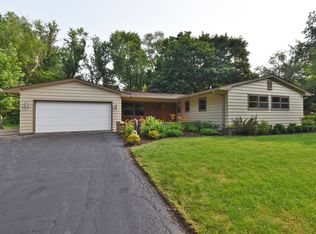
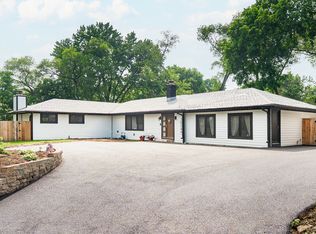
Nestled in a serene, nature-filled setting, this charming 4-bedroom, 2-bathroom ranch home offers the perfect blend of comfort and tranquility on almost an acre lot. The spacious layout features a large family room, ideal for gatherings or relaxing, while the modern kitchen boasts sleek stainless steel appliances, perfect for any culinary enthusiast. Three spacious bedrooms with hardwood flooring! Fourth bedroom could be used as a den, additional living or family room or dining room... the possibilities are endless. Two full bathrooms that have been expertly updated! Outdoors, you'll find plenty of additional space - extra large (24x40) utility building - (gas & electric on separate meter & is plumbed for water) and an additional shed for extra storage or a she shed or he cave! Located just a short distance from Leroy Oakes Forest Preserve, this home offers easy access to beautiful trails and natural scenery, making it a peaceful retreat for nature lovers.
Closed
$425,000
37W214 Dean St, St Charles, IL 60175
4beds
1,848sqft
Single Family Residence
Built in 1960
0.83 Acres Lot
$470,500 Zestimate®
$230/sqft
$2,729 Estimated rent
Home value
$470,500
$433,000 - $513,000
$2,729/mo
Zestimate® history
Owner options
List your home for rent
$2,729/mo
Rent Zestimate®
Find your next renter with Zillow Rental Manager. Plus, with online applications, you can quickly screen prospective tenants – for free.
$2,729/mo
Rent Zestimate®
Refinance and save
$3,046/mo
Est. payment
Refinancing to a lower rate could help reduce your monthly payments and save thousands over the life of the loan.
$3,046/mo
Est. payment
Explore your selling options
Work with a Zillow partner agent
Leverage their expertise and Zillow's premium Showcase listings to get your home seen by more buyers.
Get startedList with your own agent
Get your home in front of millions of buyers by listing it on Zillow.
Learn how to do itSell it yourself
Take full control of how buyers see your home on Zillow by listing For Sale by Owner (FSBO).
List your homeWhat's special
Large family roomAlmost an acre lotSleek stainless steel appliancesModern kitchenSerene nature-filled setting
Zillow last checked:
Listing updated:
Listing courtesy of:
Carie Holzl 630-277-0569,
Keller Williams Inspire - Geneva,
Christa Mabry 630-366-0978,
Keller Williams Inspire - Geneva
Bought with:
Ketan Thakkar
Real People Realty
Source: MRED as distributed by MLS GRID,MLS#: 12186028
Facts & features
Interior
Bedrooms & bathrooms
- Bedrooms: 4
- Bathrooms: 2
- Full bathrooms: 2
Primary bedroom
- Features: Flooring (Hardwood), Window Treatments (Blinds)
- Level: Main
- Area: 198 Square Feet
- Dimensions: 18X11
Bedroom 2
- Features: Flooring (Hardwood), Window Treatments (Blinds)
- Level: Main
- Area: 132 Square Feet
- Dimensions: 11X12
Bedroom 3
- Features: Flooring (Hardwood), Window Treatments (Blinds)
- Level: Main
- Area: 108 Square Feet
- Dimensions: 9X12
Bedroom 4
- Features: Flooring (Wood Laminate), Window Treatments (Blinds)
- Level: Main
- Area: 220 Square Feet
- Dimensions: 11X20
Family room
- Features: Flooring (Wood Laminate), Window Treatments (Blinds)
- Level: Main
- Area: 551 Square Feet
- Dimensions: 29X19
Foyer
- Features: Flooring (Wood Laminate)
- Level: Main
- Area: 138 Square Feet
- Dimensions: 6X23
Kitchen
- Features: Kitchen (Eating Area-Table Space, Pantry-Closet, Updated Kitchen), Flooring (Wood Laminate)
- Level: Main
- Area: 198 Square Feet
- Dimensions: 11X18
Laundry
- Features: Flooring (Wood Laminate)
- Level: Main
- Area: 40 Square Feet
- Dimensions: 5X8
Heating
- Natural Gas
Cooling
- Central Air
Appliances
- Included: Range, Microwave, Dishwasher, Refrigerator, Washer, Dryer, Stainless Steel Appliance(s), Gas Water Heater
- Laundry: Main Level, Laundry Closet
Features
- 1st Floor Bedroom, 1st Floor Full Bath, Walk-In Closet(s)
- Flooring: Hardwood, Laminate
- Basement: None
Interior area
- Total structure area: 0
- Total interior livable area: 1,848 sqft
Property
Parking
- Total spaces: 6
- Parking features: Asphalt, Circular Driveway, Garage Door Opener, Garage, On Site, Garage Owned, Detached
- Garage spaces: 6
- Has uncovered spaces: Yes
Accessibility
- Accessibility features: No Disability Access
Features
- Stories: 1
- Patio & porch: Patio
Lot
- Size: 0.83 Acres
- Dimensions: 137X237
- Features: Mature Trees
Details
- Additional structures: Barn(s), Shed(s), Utility Building(s)
- Parcel number: 0929226014
- Special conditions: None
- Other equipment: Ceiling Fan(s)
Construction
Type & style
- Home type: SingleFamily
- Architectural style: Ranch
- Property subtype: Single Family Residence
Materials
- Aluminum Siding, Brick
- Foundation: Block, Concrete Perimeter
- Roof: Asphalt
Condition
- New construction: No
- Year built: 1960
- Major remodel year: 2024
Utilities & green energy
- Sewer: Septic Tank
- Water: Well
Community & neighborhood
Security
- Security features: Carbon Monoxide Detector(s)
Community
- Community features: Street Paved
Location
- Region: St Charles
HOA & financial
HOA
- Services included: None
Other
Other facts
- Listing terms: Conventional
- Ownership: Fee Simple
Price history
| Date | Event | Price |
|---|---|---|
| 11/22/2024 | Sold | $425,000+1.4%$230/sqft |
Source:  MRED as distributed by MLS GRID #12186028 Report a problem MRED as distributed by MLS GRID #12186028 Report a problem | ||
| 10/30/2024 | Contingent | $419,000$227/sqft |
Source: MRED as distributed by MLS GRID #12186028 Report a problem | ||
| 10/23/2024 | Listed for sale | $419,000-4.8%$227/sqft |
Source: MRED as distributed by MLS GRID #12186028 Report a problem | ||
| 10/8/2024 | Listing removed | $439,900$238/sqft |
Source: MRED as distributed by MLS GRID #12175397 Report a problem | ||
| 9/28/2024 | Listed for sale | $439,900$238/sqft |
Source: MRED as distributed by MLS GRID #12175397 Report a problem | ||
Public tax history
| Year | Property taxes | Tax assessment |
|---|---|---|
| 2024 | $5,339 +5.7% | $83,421 +11.7% |
| 2023 | $5,052 -6% | $74,663 +6.3% |
| 2022 | $5,374 +5.8% | $70,254 +4.9% |
| 2021 | $5,078 +9.1% | $66,966 +10.5% |
| 2020 | $4,653 +1.7% | $60,582 +2% |
| 2019 | $4,573 +1.3% | $59,383 +1.5% |
| 2018 | $4,515 +2.5% | $58,492 +3.5% |
| 2017 | $4,406 -15.3% | $56,493 -7.5% |
| 2016 | $5,203 | $61,042 -3% |
| 2015 | -- | $62,936 -0.1% |
| 2014 | -- | $63,002 -5.1% |
| 2013 | -- | $66,366 +10.6% |
| 2012 | -- | $59,994 -18.7% |
| 2011 | -- | $73,795 -3% |
| 2010 | -- | $76,103 -6.4% |
| 2009 | -- | $81,326 +0.1% |
| 2008 | -- | $81,243 +2.4% |
| 2007 | -- | $79,348 +9% |
| 2006 | -- | $72,827 -2.4% |
| 2005 | -- | $74,587 +4% |
| 2004 | -- | $71,692 +26.1% |
| 2003 | -- | $56,860 +4.8% |
| 2002 | -- | $54,238 +2.5% |
| 2001 | -- | $52,920 -1.2% |
| 2000 | -- | $53,541 |
Find assessor info on the county website
Neighborhood: 60175
Nearby schools
GreatSchools rating
- 9/10Wild Rose Elementary SchoolGrades: K-5Distance: 0.6 mi
- 7/10Thompson Middle SchoolGrades: 6-8Distance: 1.3 mi
- 8/10St Charles North High SchoolGrades: 9-12Distance: 2.3 mi
Schools provided by the listing agent
- Elementary: Wild Rose Elementary School
- Middle: Thompson Middle School
- High: St Charles North High School
- District: 303
Source: MRED as distributed by MLS GRID. This data may not be complete. We recommend contacting the local school district to confirm school assignments for this home.
Get a cash offer in 3 minutes
Find out how much your home could sell for in as little as 3 minutes with a no-obligation cash offer.
Estimated market value
$470,500
Get a cash offer in 3 minutes
Find out how much your home could sell for in as little as 3 minutes with a no-obligation cash offer.
Estimated market value
$470,500
- Illinois
- Kane County
- Saint Charles
- 60175
- 37W214 Dean St
Nearby cities
Nearby neighborhoods
Nearby zip codes
Other Saint Charles Topics
