Skip main navigation
Closed
  • $450,000

    37W237 Grandmas Ln, Saint Charles, IL 60175

    4beds
    2,426sqft
    Single Family Residence
    Built in 1972
    1.8 Acres Lot
    $655,200 Zestimate®
    $185/sqft
    $3,313 Estimated rent

    Home value

    $655,200

    $596,000 - $721,000

    $3,313/mo

    Zestimate® history
    Loading
    Loading...

    Owner options

    List your home for rent

    $3,313/mo

    Rent Zestimate®

    Find your next renter with Zillow Rental Manager. Plus, with online applications, you can quickly screen prospective tenants – for free.

    Learn more

    $3,313/mo

    Rent Zestimate®

    Refinance and save

    $3,255/mo

    Est. payment

    Refinancing to a lower rate could help reduce your monthly payments and save thousands over the life of the loan.

    See today's rates

    $3,255/mo

    Est. payment

    Explore your selling options

    Work with a Zillow partner agent

    Leverage their expertise and Zillow's premium Showcase listings to get your home seen by more buyers.

    Get started

    List with your own agent

    Get your home in front of millions of buyers by listing it on Zillow.

    Learn how to do it

    Sell it yourself

    Take full control of how buyers see your home on Zillow by listing For Sale by Owner (FSBO).

    List your home

    What's special

    Higher ceilingsBeamed ceilingHardwood floorsFormal dining roomEat in areaNewer ss gas stoveDouble doors
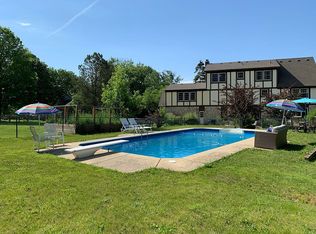

    Exquisite 1.8 acre lot, with barn on a quiet lane and neighborhood. The lot has many options: to use the barn for horses, currently a 10x10 stall, room for a pasture/turn out lot, add a pool, use the barn to store your RV, cars, recreational vehicles, etc. Please note the barn can fit a car lift with the higher ceilings, fitted with a single garage door. Traditional floor plan. Formal dining room, double doors to foyer. Kitchen, newer SS gas stove, refrigerator, dishwasher, microwave, panty, eat in area, open to family room. Family room, gas, wood burning fireplace, beamed ceiling. Originally had a den and formal living room but those spaces have been turned into a full in law suite that has a connecting full bathroom and closet. You could use this space as currently used or easily put back into a formal living room and keep the full bathroom or you could take out the full bathroom and turn back into an office/den. Primary bedroom with private bath, dual closets and dressing area space (could easily update into a large walk in closet, or expand bathroom) 3 other bedrooms on the second floor, one with a walk in closet, all hardwood floors. 2nd floor full bathroom, tub/shower, 1 sink, utility closet. Great size closet and linen closet on the 2nd floor. Full, mostly unfinished basement, utility sink, partially finished work room space with work benches and extra lighting. Updates: 2023 driveway resealed, a/c and furnace 2012. New well, approx 12 yrs, water softener 2011. Very long driveway for plenty of parking with additional parking pad, basketball hoop. Patio, mature trees, open yard space, back door into house. Close to Randall Road, shopping, dining and entertainment options. The home is in good condition, needs some updating, but being sold as-is, quick closing possible.

    Zillow last checked:

    Listing updated:

    Listed by:

    Kelly Crowe, ABR,CRS,GRI 630-624-8096,

    Baird & Warner Fox Valley - Geneva

    Bought with:

    Patrick Brushaber

    Patrick R. E. Group of IL

    Source: MRED as distributed by MLS GRID,MLS#: 11954545MLS Logo

    Facts & features

    Interior

    Bedrooms & bathrooms
    • Bedrooms: 4
    • Bathrooms: 4
    • Full bathrooms: 3
    • 1/2 bathrooms: 1
    Rooms
    • Room types: Foyer, Den
    Primary bedroom
    • Features: Flooring (Hardwood), Bathroom (Full)
    • Level: Second
    • Area: 182 Square Feet
    • Dimensions: 14X13
    Bedroom 2
    • Features: Flooring (Hardwood)
    • Level: Second
    • Area: 182 Square Feet
    • Dimensions: 14X13
    Bedroom 3
    • Features: Flooring (Hardwood)
    • Level: Second
    • Area: 168 Square Feet
    • Dimensions: 14X12
    Bedroom 4
    • Features: Flooring (Hardwood)
    • Level: Second
    • Area: 132 Square Feet
    • Dimensions: 12X11
    Den
    • Features: Flooring (Vinyl)
    • Level: Main
    • Area: 126 Square Feet
    • Dimensions: 14X09
    Dining room
    • Features: Flooring (Other)
    • Level: Main
    • Area: 182 Square Feet
    • Dimensions: 14X13
    Family room
    • Features: Flooring (Hardwood)
    • Level: Main
    • Area: 238 Square Feet
    • Dimensions: 17X14
    Foyer
    • Features: Flooring (Vinyl)
    • Level: Main
    • Area: 70 Square Feet
    • Dimensions: 10X07
    Kitchen
    • Features: Kitchen (Eating Area-Table Space, Pantry-Closet), Flooring (Ceramic Tile)
    • Level: Main
    • Area: 154 Square Feet
    • Dimensions: 14X11
    Living room
    • Features: Flooring (Vinyl)
    • Level: Main
    • Area: 196 Square Feet
    • Dimensions: 14X14
    Heating
    • Natural Gas, Forced Air
    Cooling
    • Central Air
    Appliances
    • Included: Range, Microwave, Dishwasher, Refrigerator, Washer, Dryer, Water Softener Owned, Humidifier, Gas Water Heater
    • Laundry: Gas Dryer Hookup, In Unit, Laundry Chute, Sink
    Features
    • In-Law Floorplan, 1st Floor Full Bath, Walk-In Closet(s)
    • Flooring: Hardwood
    • Basement: Unfinished,Full,Daylight
    • Number of fireplaces: 1
    • Fireplace features: Wood Burning, Attached Fireplace Doors/Screen, Gas Starter, Family Room
    Interior area
    • Total structure area: 0
    • Total interior livable area: 2,426 sqft

    Property

    Parking
    • Total spaces: 2.5
    • Parking features: Asphalt, Side Driveway, Garage Door Opener, On Site, Garage Owned, Attached, Garage
    • Attached garage spaces: 2.5
    • Has uncovered spaces: Yes
    Accessibility
    • Accessibility features: No Disability Access
    Features
    • Stories: 2
    • Patio & porch: Patio
    • Exterior features: Dog Run
    Lot
    • Size: 1.8 Acres
    • Features: Mature Trees
    Details
    • Additional structures: Barn(s), Box Stalls
    • Parcel number: 0920252008
    • Special conditions: None
    • Other equipment: Water-Softener Owned, Ceiling Fan(s), Sump Pump

    Construction

    Type & style
    • Home type: SingleFamily
    • Property subtype: Single Family Residence
    Materials
    • Brick, Cedar
    • Foundation: Concrete Perimeter
    • Roof: Asphalt
    Condition
    • New construction: No
    • Year built: 1972

    Utilities & green energy

    • Electric: Circuit Breakers
    • Sewer: Septic Tank
    • Water: Well

    Community & HOA

    Community
    • Security: Carbon Monoxide Detector(s)
    HOA
    • Services included: None
    Location
    • Region: Saint Charles

    Financial & listing details

    • Price per square foot: $185/sqft
    • Tax assessed value: $462,117
    • Annual tax amount: $8,758
    • Date on market: 1/3/2024
    • Listing terms: Conventional
    • Ownership: Fee Simple

    Price history

    DateEventPrice
    3/27/2024Sold$450,000-2.2%$185/sqft
    Source: MRED as distributed by MLS GRID #11954545 Report a problem
    3/2/2024Contingent$460,000$190/sqft
    Source: MRED as distributed by MLS GRID #11954545 Report a problem
    1/2/2024Listed for sale$460,000-3.2%$190/sqft
    Source: MRED as distributed by MLS GRID #11954545 Report a problem
    1/2/2024Listing removed--
    Source: MRED as distributed by MLS GRID #11904591 Report a problem
    10/25/2023Listed for sale$475,000$196/sqft
    Source: MRED as distributed by MLS GRID #11904591 Report a problem

    Public tax history

    YearProperty taxesTax assessment
    2024$10,339 +11.9%$154,039 +11.7%
    2023$9,236 +5.5%$137,867 +9.9%
    2022$8,759 +6.3%$125,504 +4.9%
    2021$8,237 +0.8%$119,630 +1.9%
    2020$8,172 +8%$117,400 +7.5%
    2019$7,567 -1.9%$109,256 -1.5%
    2018$7,711 +2.9%$110,896 +3.5%
    2017$7,495 -22.9%$107,105 -6.1%
    2016$9,725 $114,099 -0.8%
    2015-- $115,052 +3.7%
    2014-- $110,960 -0.6%
    2013-- $111,598 -1.1%
    2012-- $112,816 -6.6%
    2011-- $120,844 -14.4%
    2010-- $141,245 -5.5%
    2009-- $149,460 +1.3%
    2008-- $147,539 -0.3%
    2007-- $148,006 +12.2%
    2006-- $131,876 +3.2%
    2005-- $127,772 +8.3%
    2004-- $117,945 +16.2%
    2003-- $101,516 -0.8%
    2002-- $102,342 +1.8%
    2001-- $100,492 +4.9%
    2000-- $95,767
    Find assessor info on the county website

    Neighborhood: 60175

    Nearby schools

    GreatSchools rating
    Schools provided by the listing agent
    • Elementary: Ferson Creek Elementary School
    • Middle: Haines Middle School
    • High: St Charles North High School
    • District: 303

    Source: MRED as distributed by MLS GRID. This data may not be complete. We recommend contacting the local school district to confirm school assignments for this home.

    Get a cash offer in 3 minutes
    Find out how much your home could sell for in as little as 3 minutes with a no-obligation cash offer.
    Estimated market value
    $655,200
    Get a cash offer in 3 minutes
    Find out how much your home could sell for in as little as 3 minutes with a no-obligation cash offer.
    Estimated market value
    $655,200