Skip main navigation
Closed
Street View
  • $773,000

    37W551 Knoll Creek Dr, Saint Charles, IL 60175

    4beds
    3,245sqft
    Single Family Residence
    Built in 1973
    -- sqft lot
    $819,900 Zestimate®
    $238/sqft
    $4,030 Estimated rent

    Home value

    $819,900

    $738,000 - $910,000

    $4,030/mo

    Zestimate® history
    Loading
    Loading...

    Owner options

    List your home for rent

    $4,030/mo

    Rent Zestimate®

    Find your next renter with Zillow Rental Manager. Plus, with online applications, you can quickly screen prospective tenants – for free.

    Learn more

    $4,030/mo

    Rent Zestimate®

    Refinance and save

    $5,604/mo

    Est. payment

    Refinancing to a lower rate could help reduce your monthly payments and save thousands over the life of the loan.

    See today's rates

    $5,604/mo

    Est. payment

    Explore your selling options

    Work with a Zillow partner agent

    Leverage their expertise and Zillow's premium Showcase listings to get your home seen by more buyers.

    Get started

    List with your own agent

    Get your home in front of millions of buyers by listing it on Zillow.

    Learn how to do it

    Sell it yourself

    Take full control of how buyers see your home on Zillow by listing For Sale by Owner (FSBO).

    List your home

    What's special

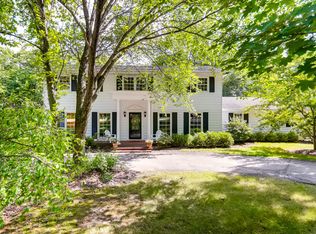
    Tucked off Crane Road on a gorgeous 1+ acre private lot, this cottage-style gem will take your breath away! A U-shaped drive welcomes you to over 3,200 sq ft of completely renovated living space-right out of the pages of a magazine. Step into a charming foyer flanked by elegant formal living and dining rooms. The show-stopping kitchen features custom white cabinetry, glass-front accent cabinets, a massive island with seating, stainless steel appliances and sightlines into the light-filled family room with cozy stacked stone fireplace. A private office, stylish powder room, and an expansive "dream" mudroom/laundry area round out the main level with function and flair. Upstairs, you'll find four generously sized bedrooms and two stunningly remodeled baths, including a spacious primary suite with walk-in closet. Secondary bedrooms offer fantastic closet space and natural light. The full unfinished basement is ready for your vision. Outside, enjoy a beautifully landscaped setting with brick patio, stone terrace and partially fenced yard, and new roof. Oversized 2.5++ car garage offers tons of extra space. Peaceful, private, and perfect-nothing to do but unpack, relax, and enjoy. New Hardwood floors, all new lighting inside and out, All new baths, just PERFECTION! Seller prefers late October occupancy.

    Zillow last checked:

    Listing updated:

    Listed by:

    Tamara O'Connor, CRS,GRI 630-485-4214,

    Premier Living Properties

    Bought with:

    Dalia Metzger

    @properties Christie's International Real Estate

    Source: MRED as distributed by MLS GRID,MLS#: 12389283MLS Logo

    Facts & features

    Interior

    Bedrooms & bathrooms
    • Bedrooms: 4
    • Bathrooms: 3
    • Full bathrooms: 2
    • 1/2 bathrooms: 1
    Rooms
    • Room types: Office
    Primary bedroom
    • Features: Flooring (Carpet), Window Treatments (All), Bathroom (Full, Double Sink)
    • Level: Second
    • Area: 180 Square Feet
    • Dimensions: 12X15
    Bedroom 2
    • Features: Flooring (Hardwood), Window Treatments (All)
    • Level: Second
    • Area: 126 Square Feet
    • Dimensions: 9X14
    Bedroom 3
    • Features: Flooring (Carpet), Window Treatments (All)
    • Level: Second
    • Area: 180 Square Feet
    • Dimensions: 12X15
    Bedroom 4
    • Features: Flooring (Carpet), Window Treatments (All)
    • Level: Second
    • Area: 150 Square Feet
    • Dimensions: 10X15
    Dining room
    • Features: Flooring (Hardwood), Window Treatments (All)
    • Level: Main
    • Area: 156 Square Feet
    • Dimensions: 13X12
    Family room
    • Features: Flooring (Hardwood), Window Treatments (All)
    • Level: Main
    • Area: 399 Square Feet
    • Dimensions: 21X19
    Kitchen
    • Features: Kitchen (Eating Area-Table Space, Pantry, Updated Kitchen), Flooring (Hardwood), Window Treatments (All)
    • Level: Main
    • Area: 182 Square Feet
    • Dimensions: 14X13
    Laundry
    • Features: Flooring (Ceramic Tile), Window Treatments (All)
    • Level: Main
    • Area: 234 Square Feet
    • Dimensions: 9X26
    Living room
    • Features: Flooring (Hardwood), Window Treatments (All)
    • Level: Main
    • Area: 256 Square Feet
    • Dimensions: 16X16
    Office
    • Features: Flooring (Hardwood), Window Treatments (All)
    • Level: Main
    • Area: 121 Square Feet
    • Dimensions: 11X11
    Heating
    • Natural Gas
    Cooling
    • Central Air
    Appliances
    • Included: Microwave, Dishwasher, Freezer, Washer, Dryer, Water Softener Owned, Electric Cooktop
    • Laundry: Main Level, Gas Dryer Hookup
    Features
    • Cathedral Ceiling(s), Walk-In Closet(s)
    • Flooring: Hardwood
    • Windows: Screens
    • Basement: Unfinished,Crawl Space,Full
    • Number of fireplaces: 1
    • Fireplace features: Wood Burning, Gas Starter, Family Room
    Interior area
    • Total structure area: 4,329
    • Total interior livable area: 3,245 sqft

    Property

    Parking
    • Total spaces: 2.5
    • Parking features: Asphalt, Circular Driveway, Garage Door Opener, On Site, Garage Owned, Attached, Garage
    • Attached garage spaces: 2.5
    • Has uncovered spaces: Yes
    Accessibility
    • Accessibility features: No Disability Access
    Features
    • Stories: 2
    • Patio & porch: Deck, Patio
    Lot
    • Dimensions: 89X66X28X308X177X355
    Details
    • Additional structures: Shed(s)
    • Parcel number: 0920177005
    • Special conditions: Home Warranty
    • Other equipment: Water-Softener Owned, Ceiling Fan(s), Fan-Whole House, Sump Pump, Radon Mitigation System, Generator

    Construction

    Type & style
    • Home type: SingleFamily
    • Property subtype: Single Family Residence
    Materials
    • Brick, Cedar
    • Roof: Asphalt
    Condition
    • New construction: No
    • Year built: 1973
    • Major remodel year: 2024
    Details
    • Warranty included: Yes

    Utilities & green energy

    • Sewer: Septic Tank
    • Water: Well
    Green energy
    • Energy generation: Solar
    • Water conservation: Low flow commode, Rainwater collection system

    Community & HOA

    HOA
    • Services included: None
    Location
    • Region: Saint Charles

    Financial & listing details

    • Price per square foot: $238/sqft
    • Tax assessed value: $661,953
    • Annual tax amount: $11,857
    • Date on market: 6/30/2025
    • Listing terms: Cash
    • Ownership: Fee Simple

    Price history

    DateEventPrice
    6/30/2025Sold$773,000+43.4%$238/sqft
    Source: MRED as distributed by MLS GRID #12389283 Report a problem
    3/15/2022Sold$539,000+7.8%$166/sqft
    Source: MRED as distributed by MLS GRID #11323235 Report a problem
    2/16/2022Contingent$499,800$154/sqft
    Source: MRED as distributed by MLS GRID #11323235 Report a problem
    2/11/2022Listed for sale$499,800$154/sqft
    Source: MRED as distributed by MLS GRID #11323235 Report a problem

    Public tax history

    YearProperty taxesTax assessment
    2025$14,197 +14.1%$220,651 +20.1%
    2024$12,441 +4.9%$183,738 +11.7%
    2023$11,857 +7.7%$164,448 +9.7%
    2022$11,012 +6%$149,966 +4.9%
    2021$10,384 +0.7%$142,947 +1.9%
    2020$10,313 +8%$140,281 +7.9%
    2019$9,552 +5.1%$130,025 +5%
    2018$9,092 -2.9%$123,799 -1.8%
    2017$9,368 -18.8%$126,114 -6.8%
    2016$11,539 $135,384 -1%
    2015-- $136,704 +3.9%
    2014-- $131,511 -7.1%
    2013-- $141,492 +0.3%
    2012-- $141,085 -6.6%
    2011-- $150,986 -15.4%
    2010-- $178,370 +8.8%
    2009-- $163,965 -14.1%
    2008-- $190,910 +3.6%
    2007-- $184,339 +23.4%
    2006-- $149,368 +24.3%
    2005-- $120,135 +5.7%
    2004-- $113,638 +9.9%
    2003-- $103,425 +2.4%
    2002-- $101,037 +1.9%
    2001-- $99,168 +2.8%
    2000-- $96,513
    Find assessor info on the county website

    Neighborhood: 60175

    Nearby schools

    GreatSchools rating
    Schools provided by the listing agent
    • Elementary: Ferson Creek Elementary School
    • Middle: Thompson Middle School
    • High: St Charles North High School
    • District: 303

    Source: MRED as distributed by MLS GRID. This data may not be complete. We recommend contacting the local school district to confirm school assignments for this home.

    Get a cash offer in 3 minutes
    Find out how much your home could sell for in as little as 3 minutes with a no-obligation cash offer.
    Estimated market value
    $819,900
    Get a cash offer in 3 minutes
    Find out how much your home could sell for in as little as 3 minutes with a no-obligation cash offer.
    Estimated market value
    $819,900