Skip main navigation
Off market
  • $854,900

    37W729 Cigrand Ct, Batavia, IL 60510

    4beds
    3,688sqft
    SingleFamily
    Built in 1998
    1.2 Acres Lot
    $854,900 Zestimate®
    $232/sqft
    $5,636 Estimated rent

    Home value

    $854,900

    $795,000 - $923,000

    $5,636/mo

    Zestimate® history
    Loading
    Loading...

    Owner options

    List your home for rent

    $5,636/mo

    Rent Zestimate®

    Find your next renter with Zillow Rental Manager. Plus, with online applications, you can quickly screen prospective tenants – for free.

    Learn more

    $5,636/mo

    Rent Zestimate®

    Refinance and save

    $6,126/mo

    Est. payment

    Refinancing to a lower rate could help reduce your monthly payments and save thousands over the life of the loan.

    See today's rates

    $6,126/mo

    Est. payment

    Explore your selling options

    Work with a Zillow partner agent

    Leverage their expertise and Zillow's premium Showcase listings to get your home seen by more buyers.

    Get started

    List with your own agent

    Get your home in front of millions of buyers by listing it on Zillow.

    Learn how to do it

    Sell it yourself

    Take full control of how buyers see your home on Zillow by listing For Sale by Owner (FSBO).

    List your home

    What's special

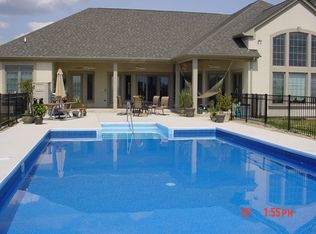
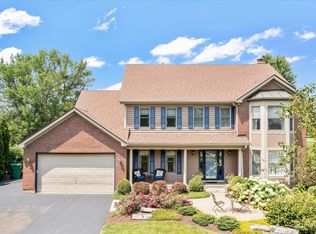
    So much home for the money! Four bedroom and four-bathroom home that is both priced to sell & listed below seller's purchase price, in addition to almost $100k in recent upgrades! Enjoy the private surroundings of your tree-lined 1.2 acres homestead. In addition, a significant portion of the back yard is fenced (2014) to allow pets a more worry-free space. As you approach the front entry, you will have the opportunity to be soothed by the sound of running water from the architectural fountain. First floor features large eat-in kitchen, granite counters, newer Miele dishwasher, trash compactor and hardwood floors. Full bath, formal dining room, formal living room, arched doorways, architectural columns, recessed lighting, office space and family room with vaulted ceilings, skylights and gas fireplace round out the first floor. Upstairs includes a master bedroom that has a huge walk in closet w/organizers & master bath with whirlpool tub, double sinks & walk-in full body shower. To aid your nighttime relaxation there will be a large format TV on the wall. Professionally installed blinds throughout cover the windows. When it's time to entertain or relax, the finished basement is a wine lover's dream featuring wet bar with two beverage fridges, ice machine, wine fridge & Miele dishwasher. In addition to your bar there is plenty of room for your wine collection to be displayed in the custom wine racks. There remains full bath, huge rec. room, and two storage areas. Sellers are also leaving the two TV's and the surround sound system in the basement. The mechanicals are newer as well with a high efficiency furnace and 5-ton A/C Unit (2018) as well as newer hot water system, dual sump pumps with battery back-up, water softener with Iron filter. Continue your entertaining or relaxation on the large deck. While there you can enjoy the pond with tranquil waterfall. Add some Koi for greater enjoyment! There is also a weatherproof TV enclosure and 13-foot umbrella and motorized awning to cover the deck. Also, outside the roof and gutters were replaced in 2015. Your FIVE CAR heated garage also has new doors and openers. In case that isn't enough space there is a huge shed for your outdoor equipment. Sellers are graciously leaving the Toro 50 inch zero-radius mower with dethatching rack and a leaf sweeper. Ideal location! Private cul-de-sac & minutes to I-88 and shopping!

    This property is off market, which means it's not currently listed for sale or rent on Zillow. This may be different from what's available on other websites or public sources.
    Facts & features

    Interior

    Bedrooms & bathrooms
    • Bedrooms: 4
    • Bathrooms: 4
    • Full bathrooms: 4
    Heating
    • Forced air, Gas
    Cooling
    • Central
    Appliances
    • Included: Dishwasher, Microwave, Range / Oven, Refrigerator
    Features
    • Flooring: Tile, Carpet, Hardwood
    • Basement: Partially finished
    • Has fireplace: Yes
    Interior area
    • Total interior livable area: 3,688 sqft

    Property

    Parking
    • Total spaces: 5
    • Parking features: Garage - Attached
    Features
    • Exterior features: Brick
    Lot
    • Size: 1.20 Acres
    Details
    • Parcel number: 1232127007

    Construction

    Type & style
    • Home type: SingleFamily
    Materials
    • Roof: Asphalt
    Condition
    • Year built: 1998

    Utilities & green energy

    • Sewer: Septic-Private

    Community & neighborhood

    Location
    • Region: Batavia

    Other

    Other facts
    • Air Conditioning: Central Air
    • Appliances: Oven/Range, Microwave, Dishwasher, Refrigerator
    • 2nd Bedroom Level: 2nd Level
    • Dining Room: Separate
    • Dining Room Flooring: Carpet
    • Driveway: Asphalt
    • Electricity: Circuit Breakers
    • Exterior Building Type: Brick, Cedar
    • Foundation: Concrete
    • Heat/Fuel: Gas, Forced Air
    • Listing Type: Exclusive Right To Sell
    • Living Room Flooring: Carpet
    • Master Bedroom Flooring: Carpet
    • Master Bedroom Level: 2nd Level
    • Parking Type: Garage
    • Sale Terms: FHA, VA, Conventional
    • Tax Exemptions: Homeowner
    • Addtl Room 1 Level: Main Level
    • Dining Room Level: Main Level
    • Equipment: Ceiling Fan, CO Detectors, Water-Softener Owned, Sump Pump, Humidifier, TV-Dish, Backup Sump Pump;, Security System
    • Kitchen Type: Eating Area-Breakfast Bar, Pantry-Closet, Eating Area-Table Space, Island
    • Kitchen Level: Main Level
    • Living Room Level: Main Level
    • Roof Type: Asphalt/Glass (Shingles)
    • Kitchen Flooring: Hardwood
    • 3rd Bedroom Level: 2nd Level
    • Basement Bathrooms (Y/N): Yes
    • 3rd Bedroom Flooring: Carpet
    • Lot Description: Cul-de-sac, Fenced Yard, Mature Trees
    • Fireplace Type/Details: Attached Fireplace Doors/Screen, Gas Starter, Gas Logs
    • Addtl Room 2 Level: 2nd Level
    • Family Room Flooring: Carpet
    • Bath Amenities: Separate Shower, Double Sink, Full Body Spray Shower, Whirlpool
    • Basement: Finished
    • Sewer: Septic-Private
    • Water: Well-Private
    • Addtl Room 1 Flooring: Hardwood
    • Addtl Room 1 Name: Eating Area
    • Addtl Room 3 Level: Main Level
    • Addtl Room 4 Flooring: Carpet
    • Family Room Level: Main Level
    • Addtl Room 2 Name: Sitting
    • Addtl Room 2 Flooring: Carpet
    • Addtl Room 3 Flooring: Carpet
    • 4th Bedroom Flooring: Carpet
    • Addtl Room 5 Level: Basement
    • Addtl Room 4 Level: Basement
    • 4th Bedroom Level: 2nd Level
    • Addtl Room 5 Flooring: Ceramic Tile
    • Addtl Room 4 Name: Recreation Rm
    • Addtl Room 3 Name: Den
    • Addtl Room 10 Level: Not Applicable
    • Addtl Room 8 Level: Not Applicable
    • Addtl Room 9 Level: Not Applicable
    • Frequency: Not Applicable
    • Status: Contingent
    • Style Of House: Traditional
    • Addtl Room 7 Level: Main Level
    • Addtl Room 6 Level: Basement
    • Addtl Room 6 Flooring: Other
    • Addtl Room 7 Flooring: Other
    • Addtl Room 7 Name: Deck
    • Square Feet Source: Landlord/Tenant/Seller
    • Master Bedroom Bath (Y/N): Full
    • Age: 21-25 Years
    • Additional Rooms: Utility Room-1st Floor, Recreation Room, Sitting Room
    • Garage On-Site: Yes
    • Interior Property Features: Hardwood Floors, Vaulted/Cathedral Ceilings, 1st Floor Laundry, Bar-Wet, Skylight(s), 1st Floor Full Bath
    • Exterior Property Features: Patio, Porch, Deck
    • Fireplace Location: Family Room
    • Type of House 2: 2 Stories
    • Additional Sales Information: Corporate Relocation
    • Garage Type: Attached2, Attached
    • Laundry Level: Main Level
    • Laundry Flooring: Ceramic Tile
    • 2nd Bedroom Flooring: Carpet
    • Garage Ownership: Owned
    • Basement (Y/N): Full
    • Additional Rooms: Eating Area, Den, Deck
    • Addtl Room 5 Name: Bar
    • Addtl Room 6 Name: Utility Room-1st Floor
    • Aprox. Total Finished Sq Ft: 0
    • Total Sq Ft: 0
    • Tax Year: 2018
    • Lot Dimensions: 104 X 297 X 414 X 248
    • Parcel Identification Number: 1232127007

    Price history

    DateEventPrice
    4/13/2020Sold$500,000-4.7%$136/sqft
    Source: MRED as distributed by MLS GRID #10540416 Report a problem
    3/13/2020Pending sale$524,500$142/sqft
    Source: Baird & Warner #10540416 Report a problem
    1/30/2020Price change$524,500-1.2%$142/sqft
    Source: Baird & Warner #10540416 Report a problem
    1/4/2020Price change$530,900-0.9%$144/sqft
    Source: Baird & Warner #10540416 Report a problem
    11/21/2019Price change$535,900-0.7%$145/sqft
    Source: Baird & Warner #10540416 Report a problem
    10/7/2019Listed for sale$539,900-1.7%$146/sqft
    Source: Baird & Warner #10540416 Report a problem
    5/22/2014Sold$549,000-4.5%$149/sqft
    Source: MRED as distributed by MLS GRID #08450245 Report a problem
    4/29/2014Pending sale$575,000$156/sqft
    Source: Coldwell Banker Residential Brokerage - St Charles #08450245 Report a problem
    9/21/2013Listed for sale$575,000-1.7%$156/sqft
    Source: Coldwell Banker Residential Brokerage - St Charles #08450245 Report a problem
    8/7/2007Sold$585,000+851.2%$159/sqft
    Source: Public Record Report a problem
    7/31/1996Sold$61,500$17/sqft
    Source: Public Record Report a problem

    Public tax history

    YearProperty taxesTax assessment
    2024$17,539 +2.5%$268,115 +10.2%
    2023$17,106 +3.2%$243,343 +7%
    2022$16,568 +3%$227,423 +5.4%
    2021$16,079 +0.6%$215,689 +2%
    2020$15,984 -0.5%$211,543 +3.7%
    2019$16,072 +1%$204,054 +4%
    2018$15,913 +1.2%$196,281 +3.4%
    2017$15,728 -3.1%$189,808 +3%
    2016$16,224 $184,279 +2.3%
    2015-- $180,083 +22.9%
    2014-- $146,580 -2.7%
    2013-- $150,695 -3.7%
    2012-- $156,508 -2.8%
    2011-- $161,071 -5%
    2010-- $169,608 +2.6%
    2009-- $165,278 +2.1%
    2008-- $161,862 +6.5%
    2007-- $151,997 +5.5%
    2006-- $144,019 +3.3%
    2005-- $139,391 +6.9%
    2004-- $130,443 +6.9%
    2003-- $122,069 +5.8%
    2002-- $115,367 +5.2%
    2001-- $109,623 +2.4%
    2000-- $107,054

    Find assessor info on the county website

    Neighborhood: 60510

    Nearby schools

    GreatSchools rating
    Schools provided by the listing agent
    • High: West Aurora High School

    Source: The MLS. This data may not be complete. We recommend contacting the local school district to confirm school assignments for this home.

    Get a cash offer in 3 minutes
    Find out how much your home could sell for in as little as 3 minutes with a no-obligation cash offer.
    Estimated market value
    $854,900
    Get a cash offer in 3 minutes
    Find out how much your home could sell for in as little as 3 minutes with a no-obligation cash offer.
    Estimated market value
    $854,900