Experience the peaceful country lifestyle close to the city... Welcome to this gorgeous 2-story, 4-bedroom, 5-bathroom haven, boasting a main floor primary bedroom, recently renovated to perfection on 2.76 acres in the serene community of Tanglewood. With an impressive 6 garage spaces, this home features both a convenient 2-car attached garage and a versatile 4-car detached garage. Complete with ample workspace and full storage upstairs, it seamlessly merges practicality with luxury. Step outside to discover an inviting, in-ground pool and covered outdoor pergola, perfect for al-fresco entertaining. Inside, discover a host of updates, highlighted by a luxurious main floor primary suite complete with a walk-in closet and a rejuvenated ensuite bathroom with a sprawling walk-in shower with opulent marble tile. Throughout the home, new bamboo hardwood flooring adds a touch of elegance. The expansive living room is bathed in natural light streaming through large windows, vaulted ceiling, and skylights, highlighting the focal point - a striking stone look fireplace. The gourmet kitchen is a chef's dream, featuring stainless steel appliances, double wall ovens, and quartz counter-tops. Upstairs, three additional bedrooms offer comfort and versatility, with two sharing a hall bathroom, while the third enjoys a private ensuite bathroom and walk-in closet, perfect for use as an alternative primary bedroom. The finished basement, spanning approximately 1,200 square feet, offers a retreat for relaxation and recreation, complete with a half bathroom and ample space for entertaining, movie nights, and plenty of storage. Seize the chance to enjoy the ultimate blend of tranquility and convenience in this exceptional home set amidst a picturesque, partially wooded retreat. Close proximity to I-88, Metra, Batavia schools, shopping, and the scenic Fox River.
Closed
$777,777
37W806 Tanglewood Dr, Batavia, IL 60510
4beds
3,100sqft
Single Family Residence
Built in 1984
2.76 Acres Lot
$887,400 Zestimate®
$251/sqft
$4,497 Estimated rent
Home value
$887,400
$843,000 - $932,000
$4,497/mo
Zestimate® history
Owner options
List your home for rent
$4,497/mo
Rent Zestimate®
Find your next renter with Zillow Rental Manager. Plus, with online applications, you can quickly screen prospective tenants – for free.
$4,497/mo
Rent Zestimate®
Refinance and save
$5,639/mo
Est. payment
Refinancing to a lower rate could help reduce your monthly payments and save thousands over the life of the loan.
$5,639/mo
Est. payment
Explore your selling options
Work with a Zillow partner agent
Leverage their expertise and Zillow's premium Showcase listings to get your home seen by more buyers.
Get startedList with your own agent
Get your home in front of millions of buyers by listing it on Zillow.
Learn how to do itSell it yourself
Take full control of how buyers see your home on Zillow by listing For Sale by Owner (FSBO).
List your homeWhat's special
Scenic fox riverHalf bathroomHall bathroomPartially wooded retreatLarge windowsMovie nightsBatavia schools
Zillow last checked:
Listing updated:
Listed by:
Ryan Cherney 630-862-5181,
Circle One Realty
Bought with:
Sharon Bus, GRI
Nest Equity Realty
Source: MRED as distributed by MLS GRID,MLS#: 12014541
Facts & features
Interior
Bedrooms & bathrooms
- Bedrooms: 4
- Bathrooms: 5
- Full bathrooms: 3
- 1/2 bathrooms: 2
Rooms
- Room types: Office, Game Room, Exercise Room, Storage
Primary bedroom
- Features: Flooring (Carpet), Window Treatments (Blinds), Bathroom (Full)
- Level: Main
- Area: 225 Square Feet
- Dimensions: 15X15
Bedroom 2
- Features: Flooring (Carpet), Window Treatments (Blinds)
- Level: Second
- Area: 312 Square Feet
- Dimensions: 24X13
Bedroom 3
- Features: Flooring (Carpet), Window Treatments (Blinds)
- Level: Second
- Area: 182 Square Feet
- Dimensions: 13X14
Bedroom 4
- Features: Flooring (Carpet), Window Treatments (Blinds)
- Level: Second
- Area: 130 Square Feet
- Dimensions: 10X13
Dining room
- Features: Flooring (Hardwood)
- Level: Main
- Area: 165 Square Feet
- Dimensions: 11X15
Exercise room
- Features: Flooring (Vinyl)
- Level: Basement
- Area: 165 Square Feet
- Dimensions: 11X15
Family room
- Features: Flooring (Vinyl)
- Level: Basement
- Area: 182 Square Feet
- Dimensions: 13X14
Game room
- Features: Flooring (Vinyl)
- Level: Basement
- Area: 240 Square Feet
- Dimensions: 12X20
Kitchen
- Features: Kitchen (Eating Area-Table Space, Island, Pantry-Closet), Flooring (Hardwood)
- Level: Main
- Area: 266 Square Feet
- Dimensions: 14X19
Laundry
- Features: Flooring (Hardwood)
- Level: Main
- Area: 80 Square Feet
- Dimensions: 10X8
Living room
- Features: Flooring (Hardwood)
- Level: Main
- Area: 285 Square Feet
- Dimensions: 19X15
Office
- Features: Flooring (Hardwood), Window Treatments (Blinds)
- Level: Main
- Area: 143 Square Feet
- Dimensions: 11X13
Storage
- Features: Flooring (Other)
- Level: Basement
- Area: 232 Square Feet
- Dimensions: 8X29
Heating
- Natural Gas, Forced Air
Cooling
- Central Air
Appliances
- Included: Double Oven, Microwave, Dishwasher, Refrigerator, Washer, Dryer, Disposal, Stainless Steel Appliance(s), Cooktop, Oven, Range Hood, Humidifier
- Laundry: Main Level
Features
- Cathedral Ceiling(s), 1st Floor Bedroom, 1st Floor Full Bath
- Flooring: Hardwood
- Windows: Skylight(s)
- Basement: Finished,Full
- Number of fireplaces: 1
- Fireplace features: Gas Log, Living Room
Interior area
- Total structure area: 0
- Total interior livable area: 3,100 sqft
Property
Parking
- Total spaces: 6
- Parking features: Asphalt, Circular Driveway, Garage Door Opener, Garage, On Site, Garage Owned, Attached
- Attached garage spaces: 6
- Has uncovered spaces: Yes
Accessibility
- Accessibility features: No Disability Access
Features
- Stories: 2
- Patio & porch: Deck, Patio, Porch
- Exterior features: Other
- Pool features: In Ground
Lot
- Size: 2.76 Acres
- Dimensions: 507X228X252X546
- Features: Corner Lot, Irregular Lot
Details
- Parcel number: 1229100046
- Special conditions: None
- Other equipment: Water-Softener Owned, Ceiling Fan(s), Fan-Whole House, Sump Pump, Backup Sump Pump;
Construction
Type & style
- Home type: SingleFamily
- Architectural style: Traditional
- Property subtype: Single Family Residence
Materials
- Brick, Cedar
- Foundation: Concrete Perimeter
- Roof: Asphalt
Condition
- New construction: No
- Year built: 1984
Utilities & green energy
- Electric: Circuit Breakers, 200+ Amp Service
- Sewer: Septic Tank
- Water: Well
Community & HOA
Community
- Features: Street Paved
- Security: Carbon Monoxide Detector(s)
HOA
- Services included: None
Location
- Region: Batavia
Financial & listing details
- Price per square foot: $251/sqft
- Tax assessed value: $629,484
- Annual tax amount: $14,250
- Date on market: 3/27/2024
- Listing terms: Cash
- Ownership: Fee Simple
Price history
| Date | Event | Price |
|---|---|---|
| 5/7/2024 | Sold | $777,777-2.7%$251/sqft |
Source:  MRED as distributed by MLS GRID #12014541 Report a problem MRED as distributed by MLS GRID #12014541 Report a problem | ||
| 3/31/2024 | Contingent | $799,000$258/sqft |
Source: MRED as distributed by MLS GRID #12014541 Report a problem | ||
| 3/27/2024 | Listed for sale | $799,000+69.3%$258/sqft |
Source: MRED as distributed by MLS GRID #12014541 Report a problem | ||
| 1/14/2021 | Listing removed | -- |
Source: Owner Report a problem | ||
| 5/25/2017 | Sold | $472,000-5.4%$152/sqft |
Source: Public Record Report a problem | ||
| 5/22/2017 | Listed for sale | $499,000$161/sqft |
Source: Owner Report a problem | ||
| 4/21/2017 | Pending sale | $499,000$161/sqft |
Source: Owner Report a problem | ||
| 3/27/2017 | Price change | $499,000-3.1%$161/sqft |
Source: Owner Report a problem | ||
| 3/11/2017 | Price change | $515,000-1%$166/sqft |
Source: Owner Report a problem | ||
| 1/1/2017 | Price change | $520,000+2%$168/sqft |
Source: Owner Report a problem | ||
| 11/19/2016 | Price change | $510,000-1.9%$165/sqft |
Source: Owner Report a problem | ||
| 11/12/2016 | Price change | $520,000-1%$168/sqft |
Source: Owner Report a problem | ||
| 11/5/2016 | Price change | $525,000-2.8%$169/sqft |
Source: Owner Report a problem | ||
| 10/30/2016 | Price change | $540,000-3.6%$174/sqft |
Source: Owner Report a problem | ||
| 10/5/2016 | Price change | $560,000-0.9%$181/sqft |
Source: Owner Report a problem | ||
| 7/27/2016 | Price change | $565,000-2.6%$182/sqft |
Source: Baird & Warner #09211127 Report a problem | ||
| 6/1/2016 | Price change | $580,000-3.2%$187/sqft |
Source: Baird & Warner #09211127 Report a problem | ||
| 4/15/2016 | Price change | $599,000-3.2%$193/sqft |
Source: Owner Report a problem | ||
| 4/9/2016 | Price change | $619,000-8.2%$200/sqft |
Source: Owner Report a problem | ||
| 7/13/2015 | Listed for sale | $674,000+58.6%$217/sqft |
Source: Owner Report a problem | ||
| 9/16/2002 | Sold | $425,000$137/sqft |
Source: Public Record Report a problem | ||
Public tax history
| Year | Property taxes | Tax assessment |
|---|---|---|
| 2024 | $14,955 +0.8% | $209,828 +10.2% |
| 2023 | $14,832 +4.1% | $190,441 +7% |
| 2022 | $14,250 +4% | $177,982 +5.4% |
| 2021 | $13,701 +2.6% | $168,799 +2% |
| 2020 | $13,348 +1.3% | $165,554 +3.7% |
| 2019 | $13,172 +3.8% | $159,693 +4% |
| 2018 | $12,686 -10.1% | $153,610 -8.8% |
| 2017 | $14,109 -2.2% | $168,382 +3% |
| 2016 | $14,433 | $163,478 +2.3% |
| 2015 | -- | $159,756 +3.2% |
| 2014 | -- | $154,728 +2% |
| 2013 | -- | $151,709 -3.2% |
| 2012 | -- | $156,674 -3.1% |
| 2011 | -- | $161,652 -4.9% |
| 2010 | -- | $170,000 +1.7% |
| 2009 | -- | $167,187 +2.1% |
| 2008 | -- | $163,732 +6.5% |
| 2007 | -- | $153,754 +5.5% |
| 2006 | -- | $145,683 +3.3% |
| 2005 | -- | $141,002 +6.9% |
| 2004 | -- | $131,950 +13.3% |
| 2003 | -- | $116,481 +5.5% |
| 2002 | -- | $110,440 +5.2% |
| 2001 | -- | $104,941 +2.4% |
| 2000 | -- | $102,481 |
Find assessor info on the county website
Neighborhood: 60510
Nearby homes
- $695,5004 bd-- ba2.7k sqft2S412 Deerpath Rd, Batavia, IL 60510Off Market
- $723,6004 bd-- ba2.8k sqft37W805 Tanglewood Dr, Batavia, IL 60510Off Market
- $755,1004 bd-- ba3k sqft37W863 Tanglewood Dr, Batavia, IL 60510Off Market
- $1,032,6005 bd4 ba3.5k sqft2S318 Herter Ln, Batavia, IL 60510Off Market
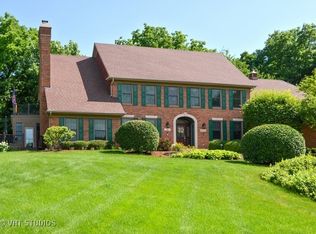
- $622,8004 bd-- ba1.9k sqft2S326 Deerpath Rd, Batavia, IL 60510Off Market
- $861,9004 bd3 ba3k sqft37W876 Tanglewood Dr, Batavia, IL 60510Off Market
- $550,6354 bd-- ba2.7k sqft38W058 Tanglewood Dr, Batavia, IL 60510Off Market
- $746,6004 bd4 ba3.2k sqft2S454 Deerpath Rd, Batavia, IL 60510Off Market
Nearby schools
GreatSchools rating
- 9/10Grace Mcwayne Elementary SchoolGrades: K-5Distance: 0.8 mi
- 7/10Sam Rotolo Middle SchoolGrades: 6-8Distance: 3.3 mi
- 8/10Batavia Sr High SchoolGrades: 9-12Distance: 1.6 mi
Schools provided by the listing agent
- Elementary: Grace Mcwayne Elementary School
- Middle: Sam Rotolo Middle School Of Bat
- High: Batavia Sr High School
- District: 101
Source: MRED as distributed by MLS GRID. This data may not be complete. We recommend contacting the local school district to confirm school assignments for this home.
Get a cash offer in 3 minutes
Find out how much your home could sell for in as little as 3 minutes with a no-obligation cash offer.
Estimated market value
$887,400
Get a cash offer in 3 minutes
Find out how much your home could sell for in as little as 3 minutes with a no-obligation cash offer.
Estimated market value
$887,400
- Illinois
- Kane County
- Batavia
- 60510
- 37W806 Tanglewood Dr
Nearby cities
Nearby neighborhoods
Nearby zip codes
Other Batavia Topics
